10588 Parkington Ln 39B
SEE ALL PHOTOS
10588 Parkington Ln 39B
Courtesy of West and Main Homes Inc, Kaitlyn Foreman Listing Contact: 720-648-4658 
Sold

10588 Parkington Ln 39B

10588 Parkington Ln 39B, Highlands Ranch, CO 80126

$545,000
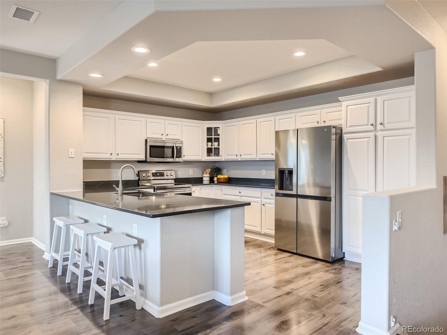
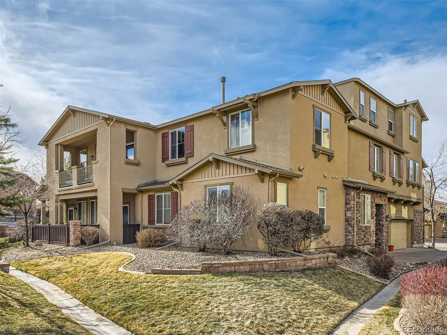
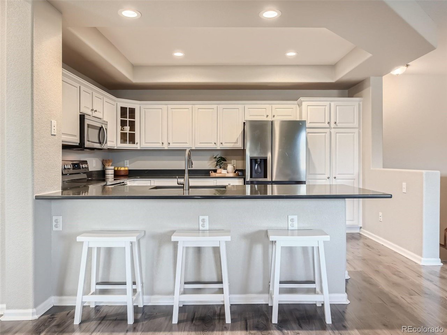
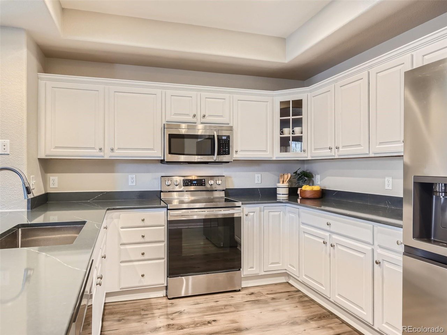
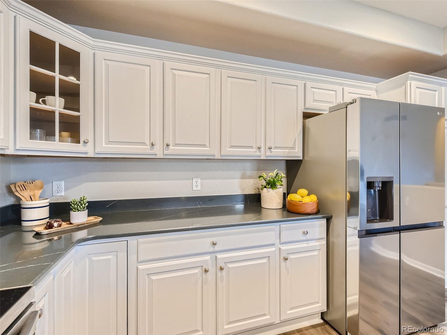
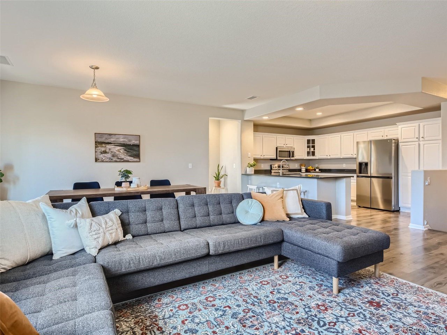
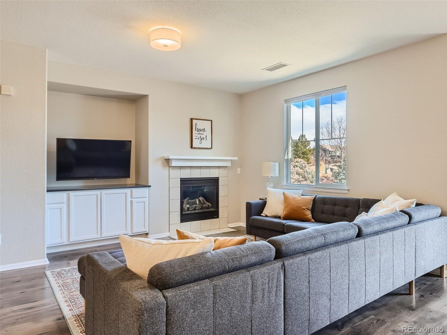
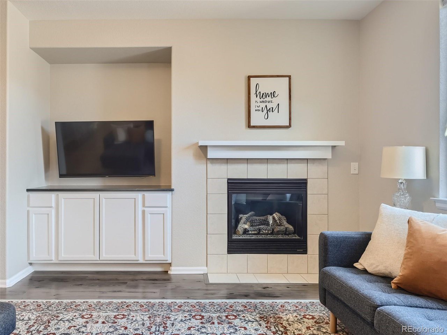
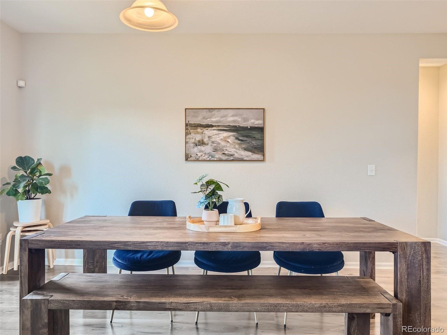
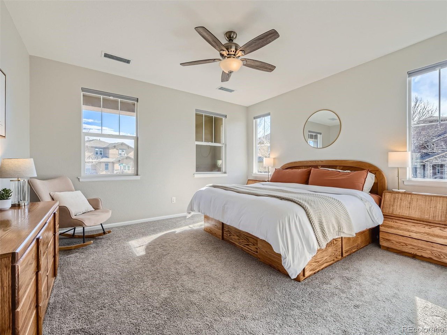
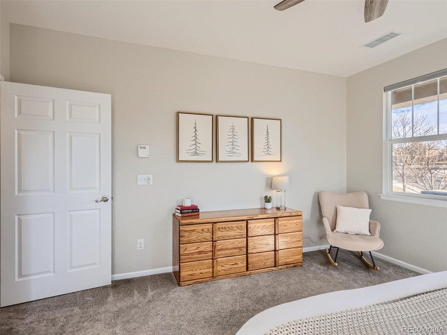
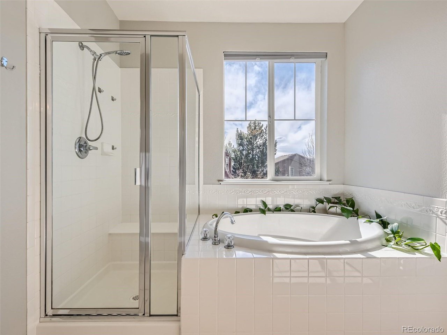
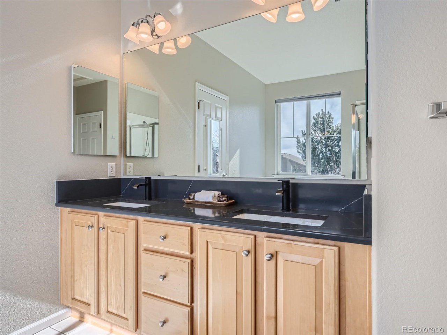
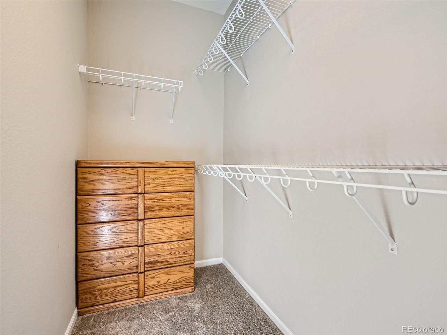
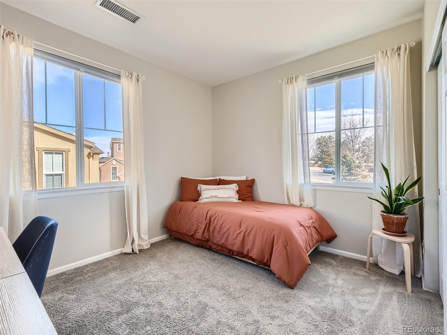
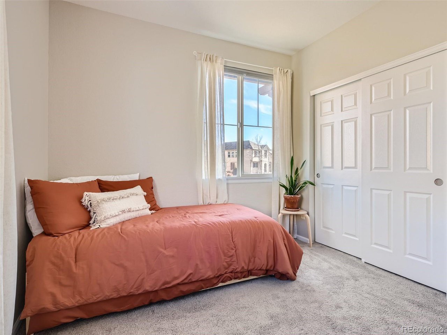
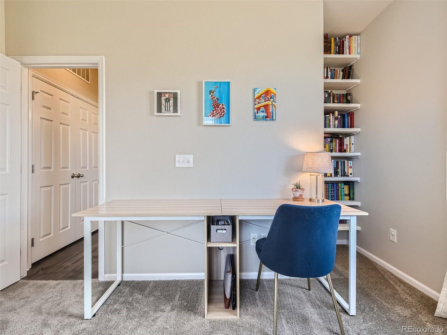
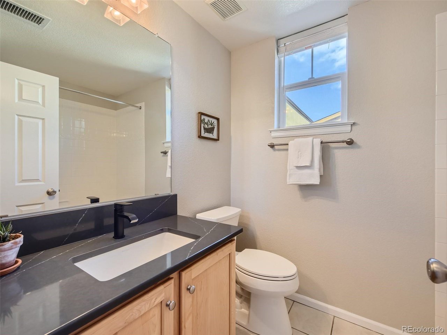
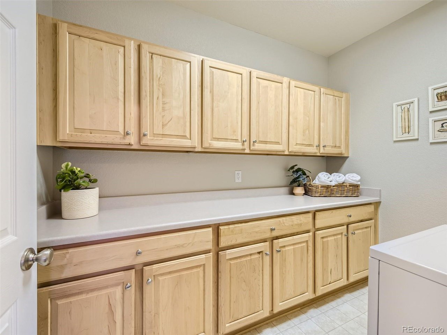
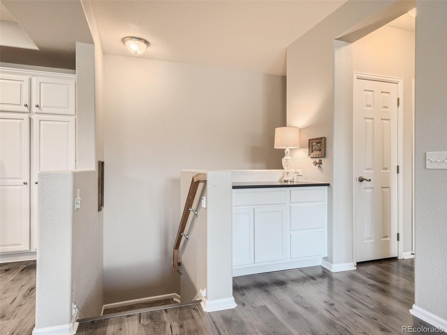
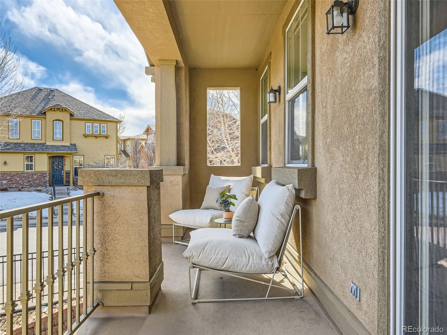
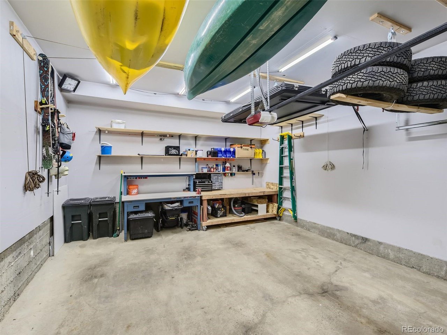
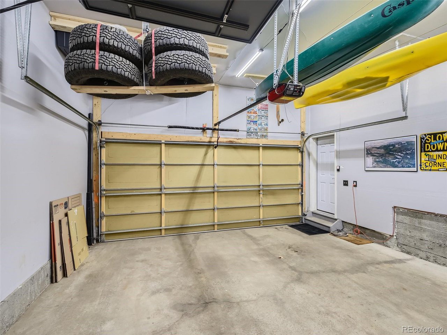
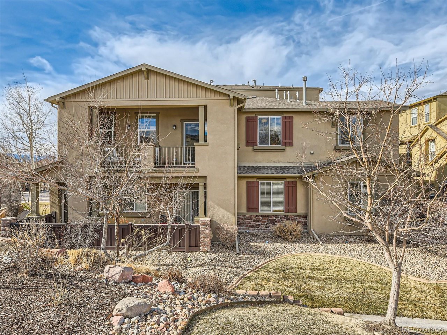
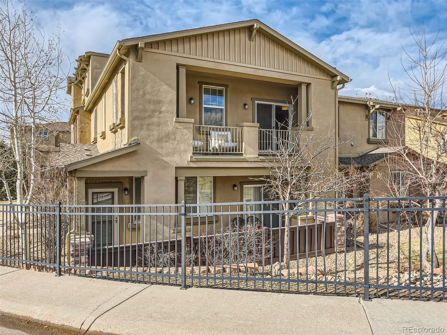
Welcome to this beautifully maintained single floor townhome/condo in Highlands Ranch. RENOVATED, this home offers NEWER stainless steel appliances, NEWER wood laminate flooring, NEW quartz countertops, NEW built-ins and NEW light fixtures. The kitchen boasts of abundant counter space and flows into the family room where a fireplace and windows give warmth and openness. From here a private south facing patio provides another space for grilling and relaxing. The large primary bedroom connects to a 5-piece private bathroom with oversized tub and massive walk-in closet. This spacious home features ABUNDANT STORAGE (large walk-in master closet, oversized garage and spacious laundry room). Pride of ownership shows throughout this MOVE-IN READY home! On top of all this, this home is centrally located near multiple rec/fitness centers, pools, tennis courts and trails all covered by the HOA.

2
beds

2
baths

1,509 Sq.Ft. LIVING AREA

Kaitlyn Foreman

Kaitlyn Foreman

Features & Amenities

Interior

  • total bedrooms2
  • Total bathrooms2
  • full bathrooms2
  • Fireplace Family Room, One
  • APPLIANCES Dishwasher, Refrigerator, Washer, Dryer, Microwave, Freezer, Disposal, Fire Alarm
  • other interior Features Open Floorplan, Walk-In Closet(s)

Area & Lot

  • Status Sold
  • Living Area1,509 Sq.Ft.
  • MLS® ID7744363
  • TypeCondo
  • YEAR BUILT2005
  • NeighborhoodHighlands Ranch
  • Architecture StylesContemporary
  • Elementary SchoolCopper Mesa
  • Middle SchoolMountain Ridge
  • High SchoolMountain Vista
  • School DistrictDouglas County RE-1

Exterior

  • STORIES1
  • Garage Space2.0
  • water SourceCity
  • PoolPrivate
  • roofComposition
  • lot featuresGutters
  • HEAT TYPEForced Air
  • AIR CONDITIONINGCentral Air, Ceiling Fan(s)
  • sewerPublic Sewer
  • other exterior FeaturesBalcony, Oversized Garage

Financial

  • Sales Price$545,000
  • Real Estate Tax $3,002/yr
  • HOA $165/3 mos

Work with Courtney

West + Main has experts who can help you find + purchase or position + sell any property. With an extensive International network of Real Estate professionals across the globe, we can also connect you to a Real Estate expert wherever you might need one, and we can't wait to hear from you!

Follow Me on Instagram