1236 Shale Way
1236 Shale Way
1236 Shale Way
1236 Shale Way
1236 Shale Way
1236 Shale Way
1236 Shale Way
1236 Shale Way
1236 Shale Way
1236 Shale Way
1236 Shale Way
1236 Shale Way
1236 Shale Way
1236 Shale Way
1236 Shale Way
1236 Shale Way
1236 Shale Way
1236 Shale Way
1236 Shale Way
1236 Shale Way
1236 Shale Way
1236 Shale Way
1236 Shale Way
1236 Shale Way
1236 Shale Way
1236 Shale Way
1236 Shale Way
1236 Shale Way
1236 Shale Way
1236 Shale Way
1236 Shale Way
1236 Shale Way
1236 Shale Way
1236 Shale Way
1236 Shale Way
1236 Shale Way
1236 Shale Way
1236 Shale Way
1236 Shale Way
SEE ALL PHOTOS
1236 Shale Way
1236 Shale Way
1236 Shale Way
1236 Shale Way
1236 Shale Way
1236 Shale Way
1236 Shale Way
1236 Shale Way
1236 Shale Way
1236 Shale Way
1236 Shale Way
1236 Shale Way
1236 Shale Way
1236 Shale Way
1236 Shale Way
1236 Shale Way
1236 Shale Way
1236 Shale Way
1236 Shale Way
1236 Shale Way
1236 Shale Way
1236 Shale Way
1236 Shale Way
1236 Shale Way
1236 Shale Way
1236 Shale Way
1236 Shale Way
1236 Shale Way
1236 Shale Way
1236 Shale Way
1236 Shale Way
1236 Shale Way
1236 Shale Way
1236 Shale Way
1236 Shale Way
1236 Shale Way
1236 Shale Way
1236 Shale Way
1236 Shale Way
Sold

1236 Shale Way

1236 Shale Way, Erie, CO 80516

$609,300
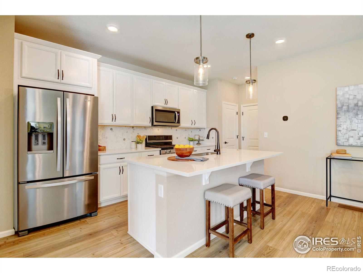
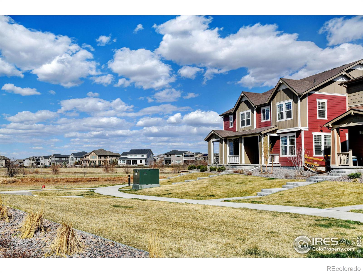
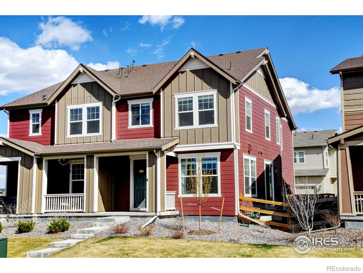
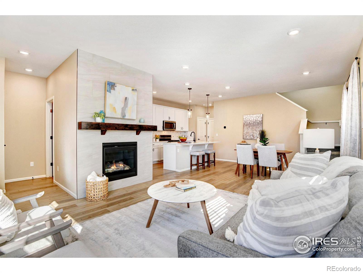
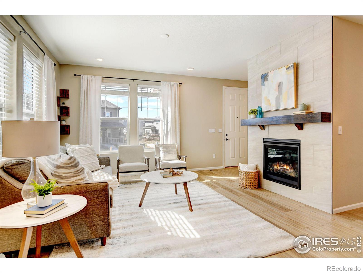
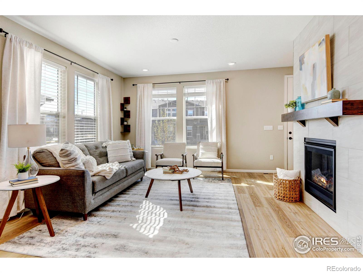
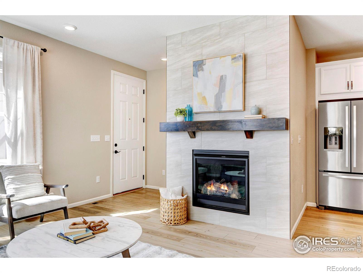
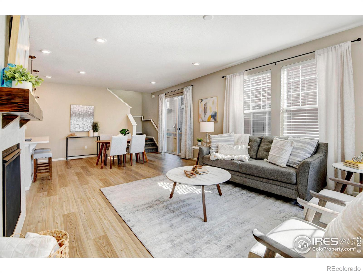
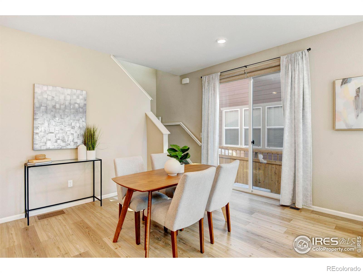
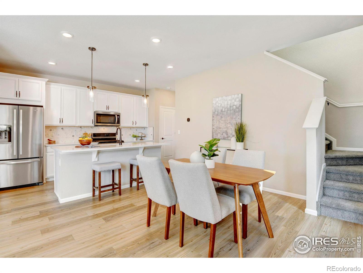
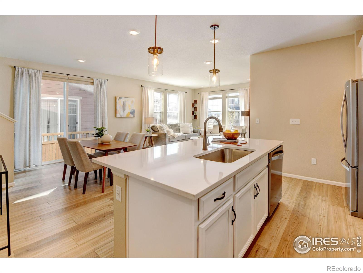
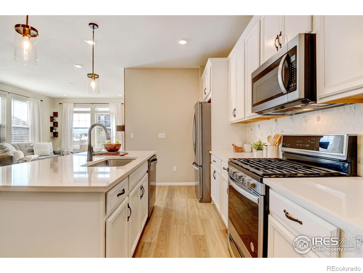
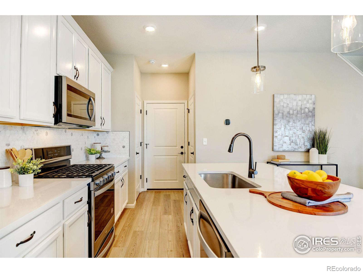
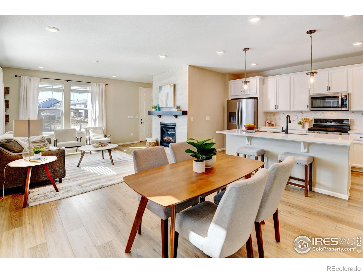
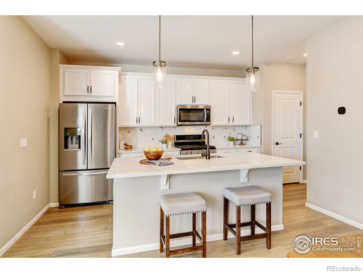
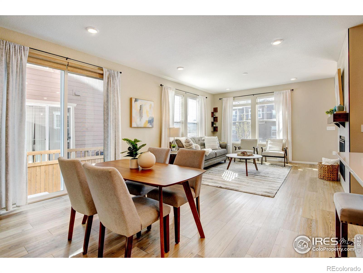
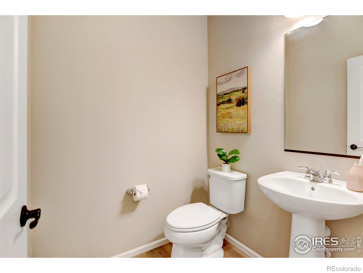
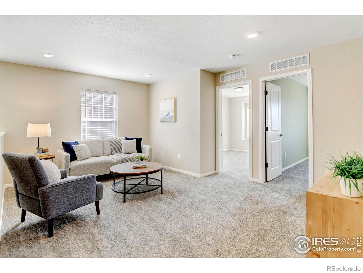
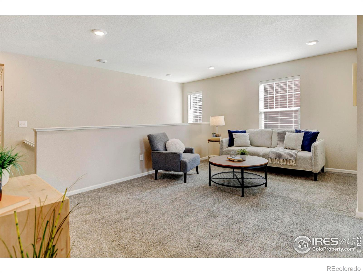
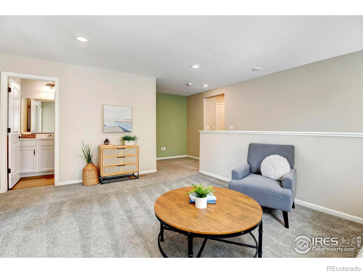
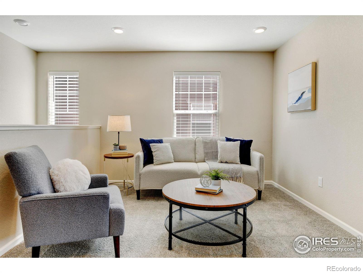
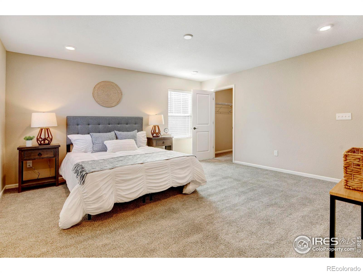
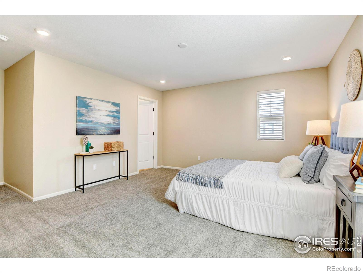
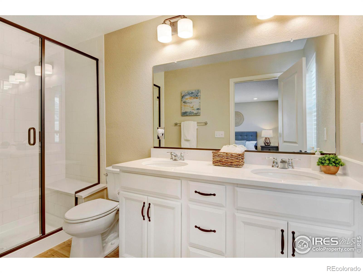
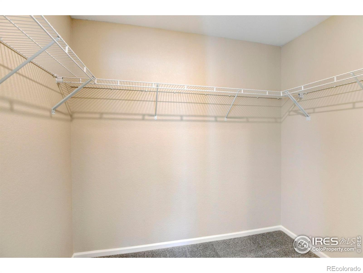
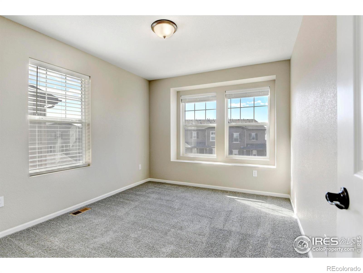
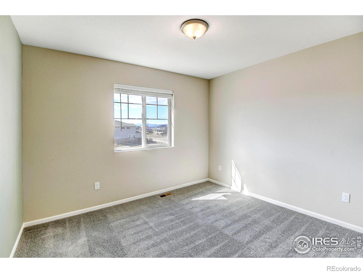
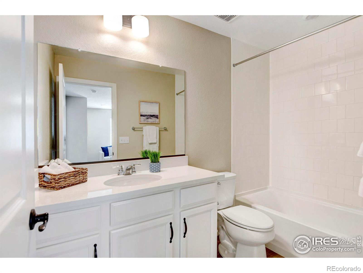
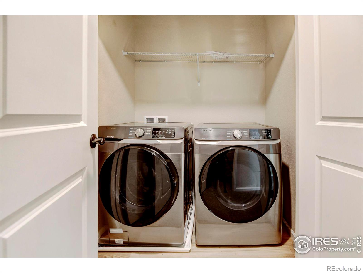
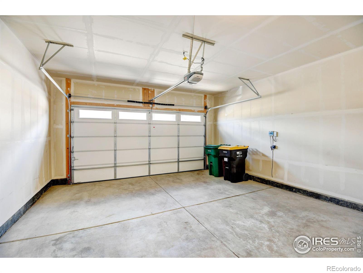
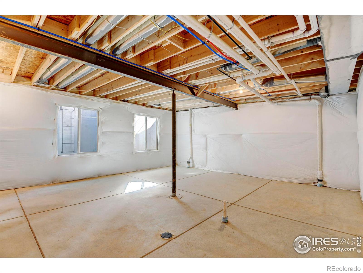
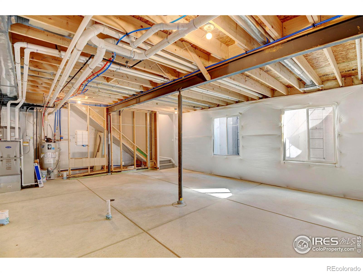
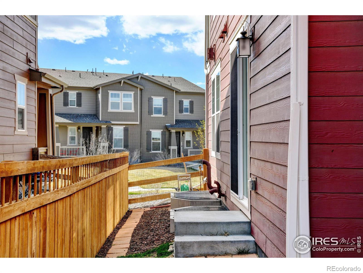
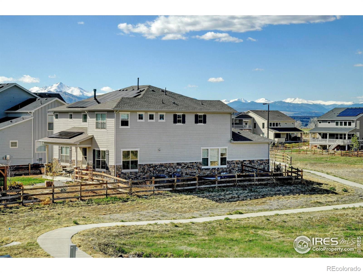
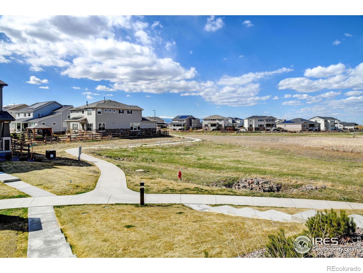
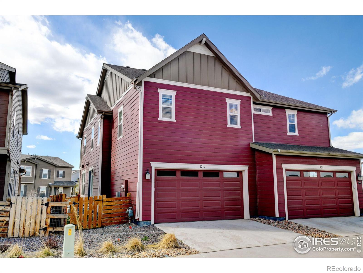
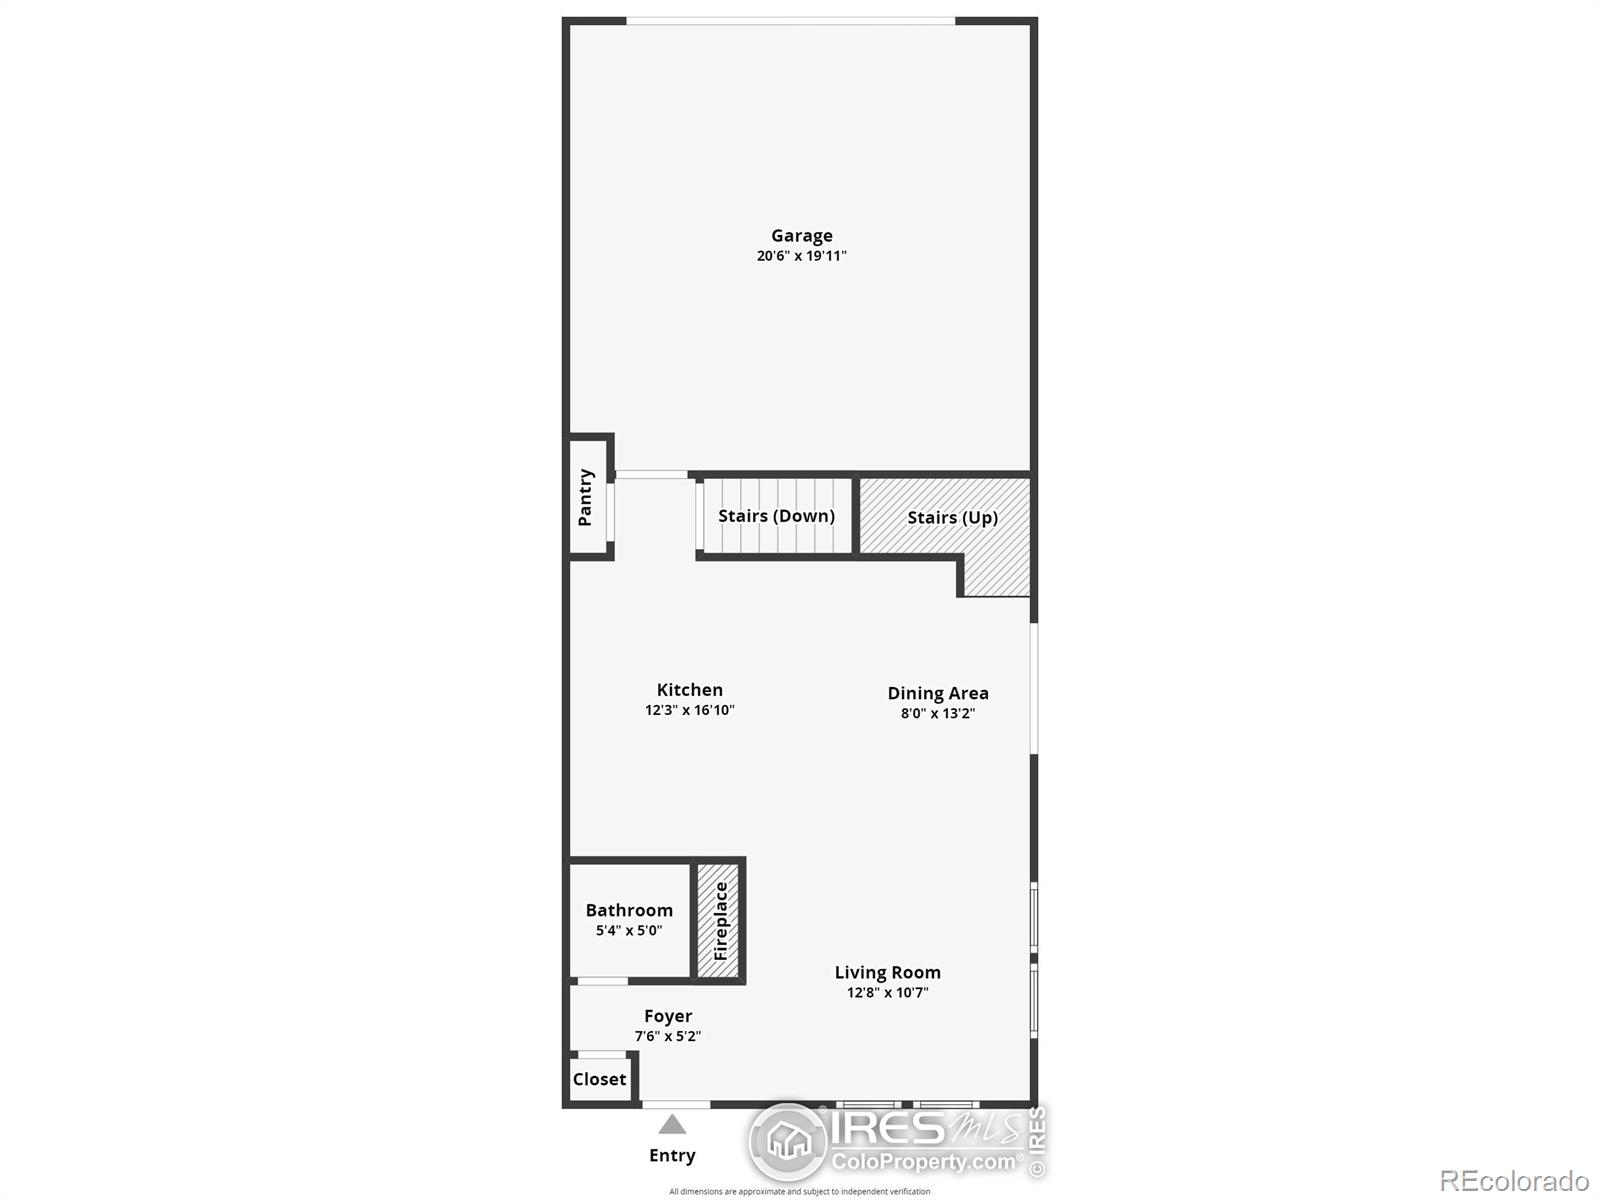
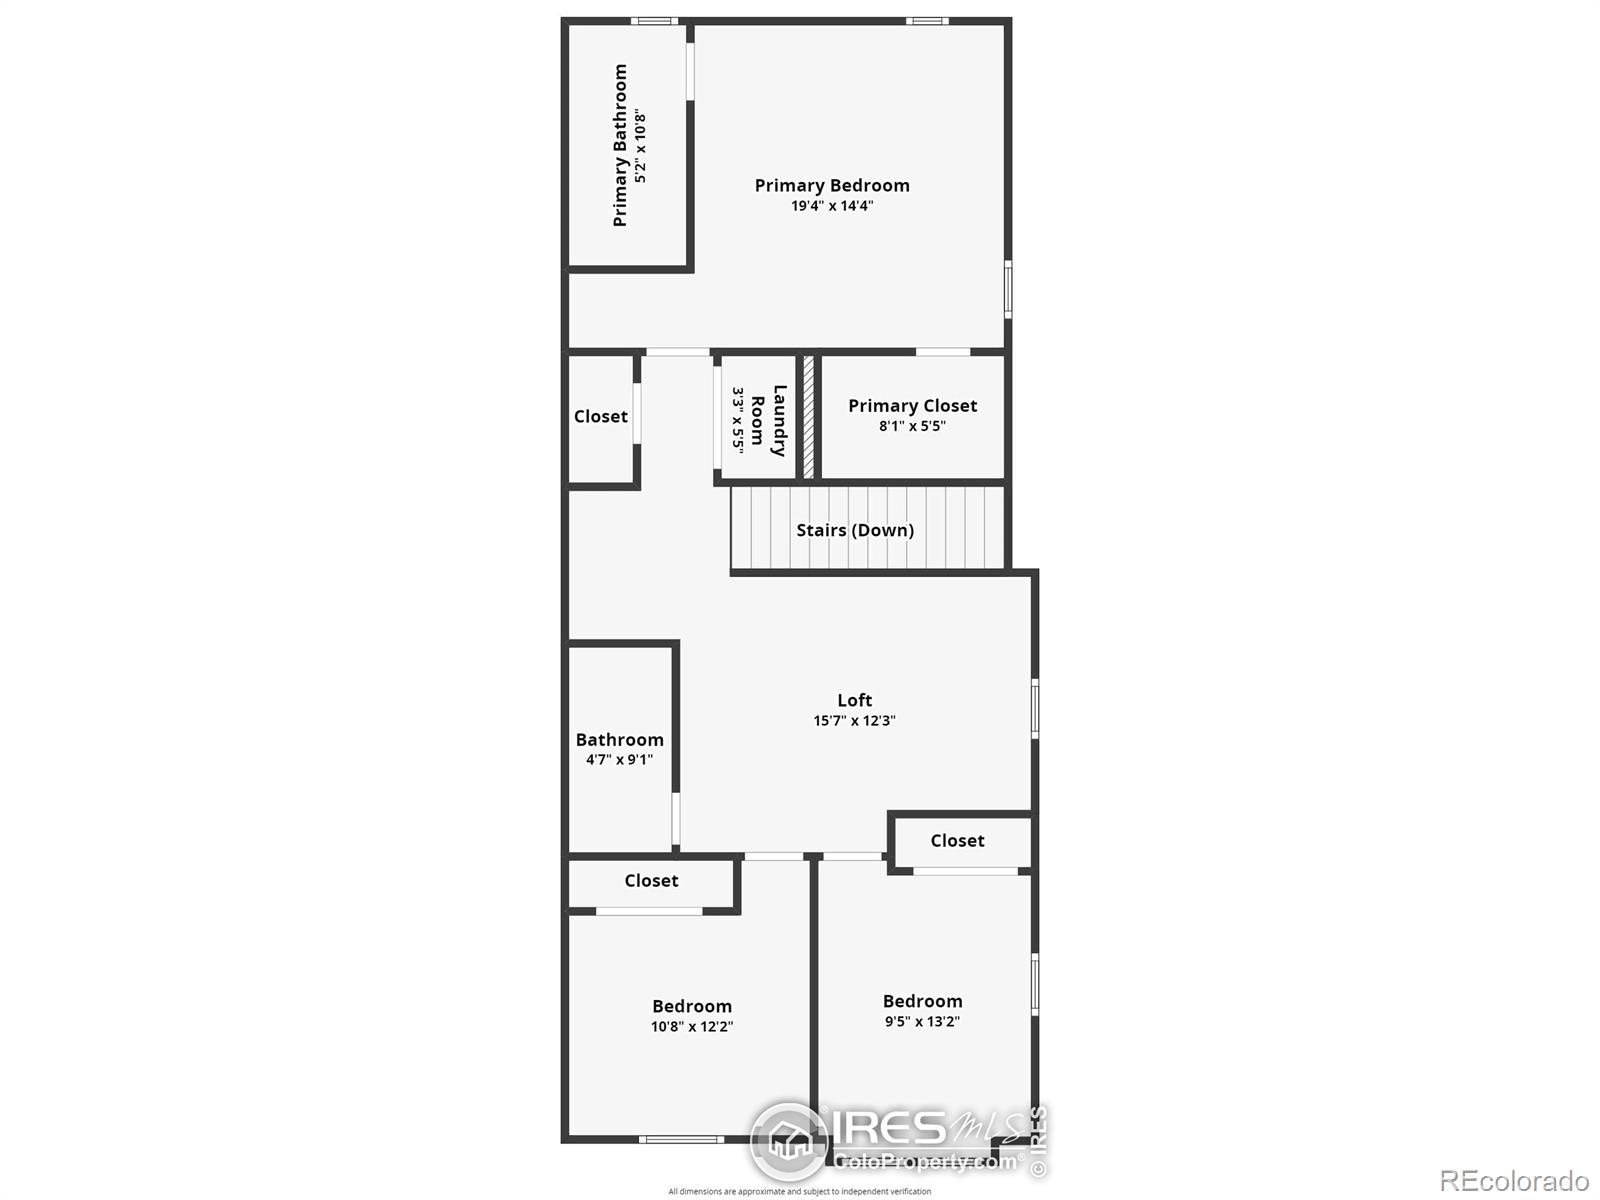
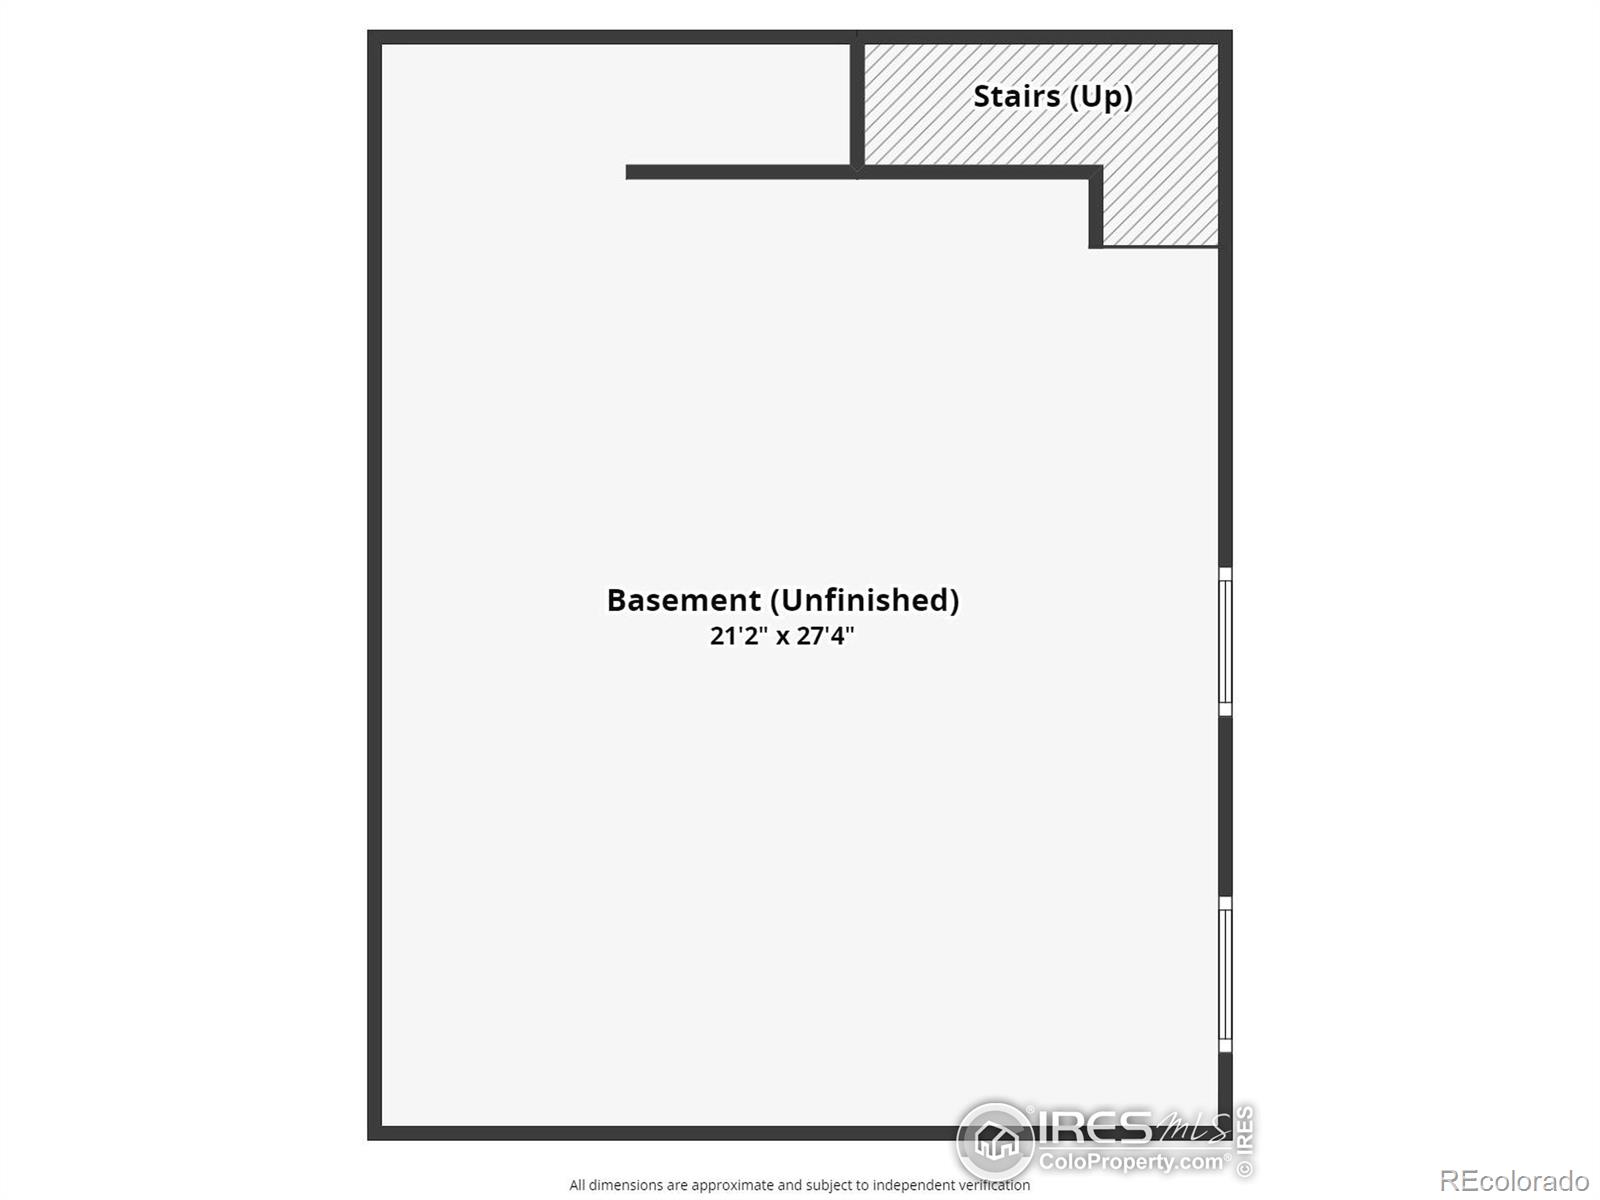
Great new price. This is TURNKEY Colorado living at its best! Why buy new when all the upgrades are already paid and done. Welcome to this stunning KB paired home built in 2021. The home sits perfectly on a PREMIER lot with open space and trails out the front door. The 3BD/3BA 2-story home has beautiful VEIWS and features an open floor plan with 9-ft. ceilings, great natural light, and high-end upgrades. Luxury vinyl plank floor throughout the main floor, a FIREPLACE with floor to ceiling tile and mantel, and huge windows enhance the great room. The spacious gourmet eat-in kitchen shines with quartz countertops, STYLISH BACKSPLASH, pendant lighting, 42" cabinetry, oversized island, PANTRY, pull out shelves, and upgraded stainless appliances including a gas range. On the upper level, you'll find a fantastic open concept loft with room for a home workspace, 2 secondary bedrooms with whitecap mountain views, a full bath, plus laundry with the washer and dryer included. The spacious primary suite showcases an extended walk-in closet and enhanced en-suite bath. The unfinished basement offers a 653 square feet blank canvas to make your own including rough in plumbing. Other distinguishing features include an attached two-car garage, fully fenced side yard perfect for your pet, and low HOA dues. Located in the BOULDER VALLEY SCHOOL DISTRICT with easy access to restaurants, shopping, recreation, and trails. This prime location is an easy commute to Boulder, lives like Lafayette, yet has the small-time charm of Erie.

3
beds

3
baths

2,324 Sq.Ft. LIVING AREA

2,208 Sq.Ft. lot

Features & Amenities

Interior

  • total bedrooms3
  • Total bathrooms3
  • full bathrooms2
  • half bathroom1
  • Flooring Vinyl
  • Fireplace Gas, Gas Log
  • APPLIANCES Dishwasher, Disposal, Dryer, Microwave, Oven, Refrigerator, Washer
  • other interior Features Kitchen Island, Open Floorplan, Pantry, Radon Mitigation System, Walk-In Closet(s)

Area & Lot

  • Status Sold
  • Living Area2,324 Sq.Ft.
  • Total Area2,324 Sq.Ft.
  • Lot Area2,208 Sq.Ft.
  • MLS® IDIR1006889
  • TypeResidential
  • YEAR BUILT2021
  • View DescriptionMountain(s)
  • Elementary SchoolOther
  • Middle SchoolMeadowlark
  • High SchoolCentaurus
  • School DistrictBoulder Valley RE 2

Exterior

  • STORIES2
  • Garage Space2.0
  • water SourcePublic
  • utilitiesCable Available, Electricity Available, Natural Gas Available
  • roofComposition
  • HEAT TYPEForced Air
  • AIR CONDITIONINGCentral Air
  • sewerPublic Sewer
  • SubstructureSlab
  • security FeaturesSmoke Detector(s)

Financial

  • Sales Price$609,300
  • HOA $125/mo
  • Zoning RES

Work with Courtney

West + Main has experts who can help you find + purchase or position + sell any property. With an extensive International network of Real Estate professionals across the globe, we can also connect you to a Real Estate expert wherever you might need one, and we can't wait to hear from you!

Follow Me on Instagram