2617 Albion Street
2617 Albion Street
2617 Albion Street
2617 Albion Street
2617 Albion Street
2617 Albion Street
2617 Albion Street
2617 Albion Street
2617 Albion Street
2617 Albion Street
2617 Albion Street
2617 Albion Street
2617 Albion Street
2617 Albion Street
2617 Albion Street
2617 Albion Street
2617 Albion Street
2617 Albion Street
2617 Albion Street
2617 Albion Street
2617 Albion Street
2617 Albion Street
2617 Albion Street
2617 Albion Street
2617 Albion Street
2617 Albion Street
2617 Albion Street
2617 Albion Street
2617 Albion Street
2617 Albion Street
2617 Albion Street
2617 Albion Street
2617 Albion Street
2617 Albion Street
2617 Albion Street
2617 Albion Street
2617 Albion Street
2617 Albion Street
SEE ALL PHOTOS
2617 Albion Street
2617 Albion Street
2617 Albion Street
2617 Albion Street
2617 Albion Street
2617 Albion Street
2617 Albion Street
2617 Albion Street
2617 Albion Street
2617 Albion Street
2617 Albion Street
2617 Albion Street
2617 Albion Street
2617 Albion Street
2617 Albion Street
2617 Albion Street
2617 Albion Street
2617 Albion Street
2617 Albion Street
2617 Albion Street
2617 Albion Street
2617 Albion Street
2617 Albion Street
2617 Albion Street
2617 Albion Street
2617 Albion Street
2617 Albion Street
2617 Albion Street
2617 Albion Street
2617 Albion Street
2617 Albion Street
2617 Albion Street
2617 Albion Street
2617 Albion Street
2617 Albion Street
2617 Albion Street
2617 Albion Street
2617 Albion Street
Sold

2617 Albion Street

2617 Albion Street, Denver, CO 80207

$743,000
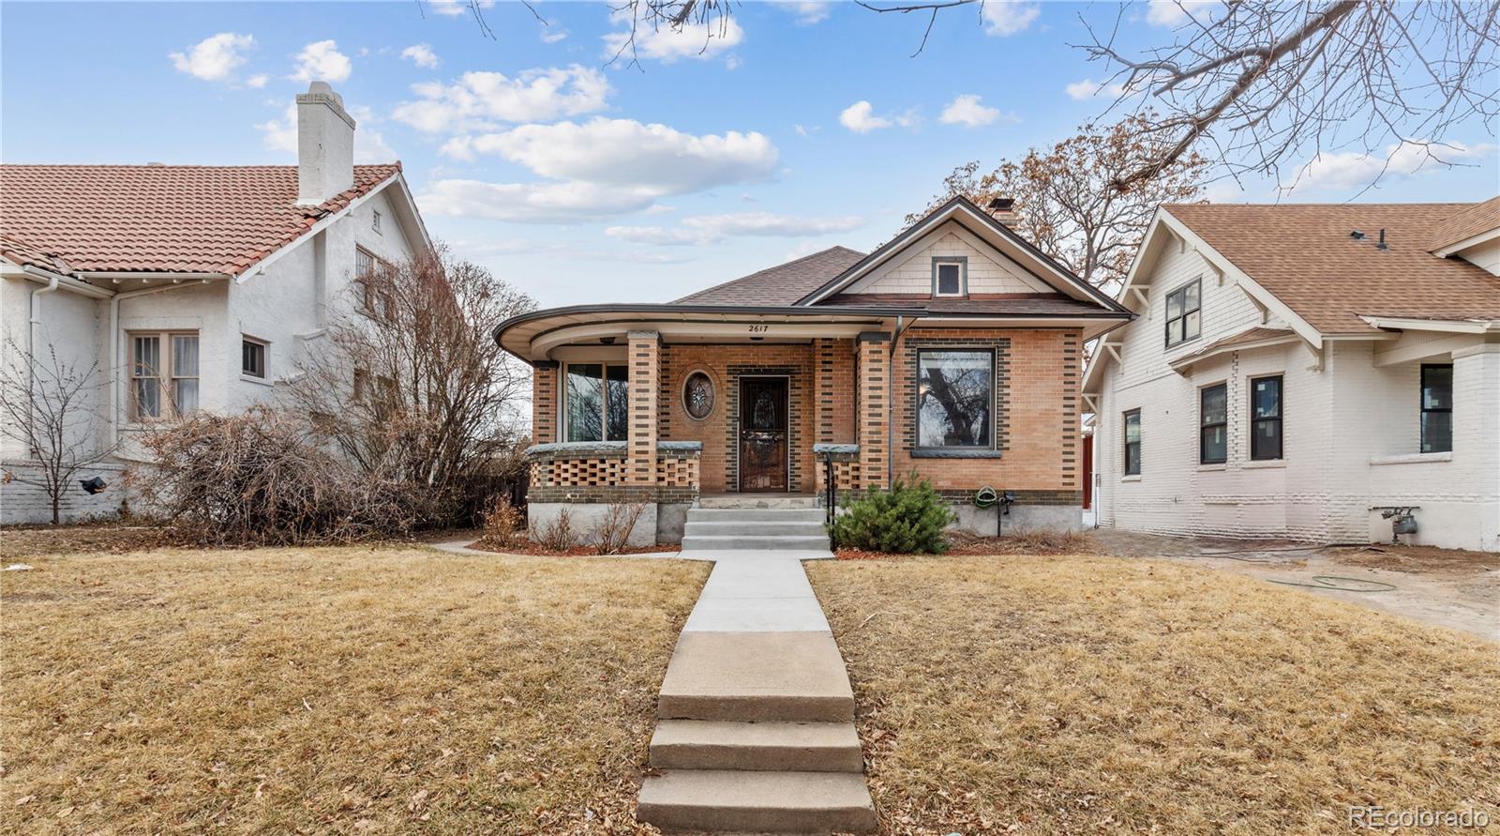
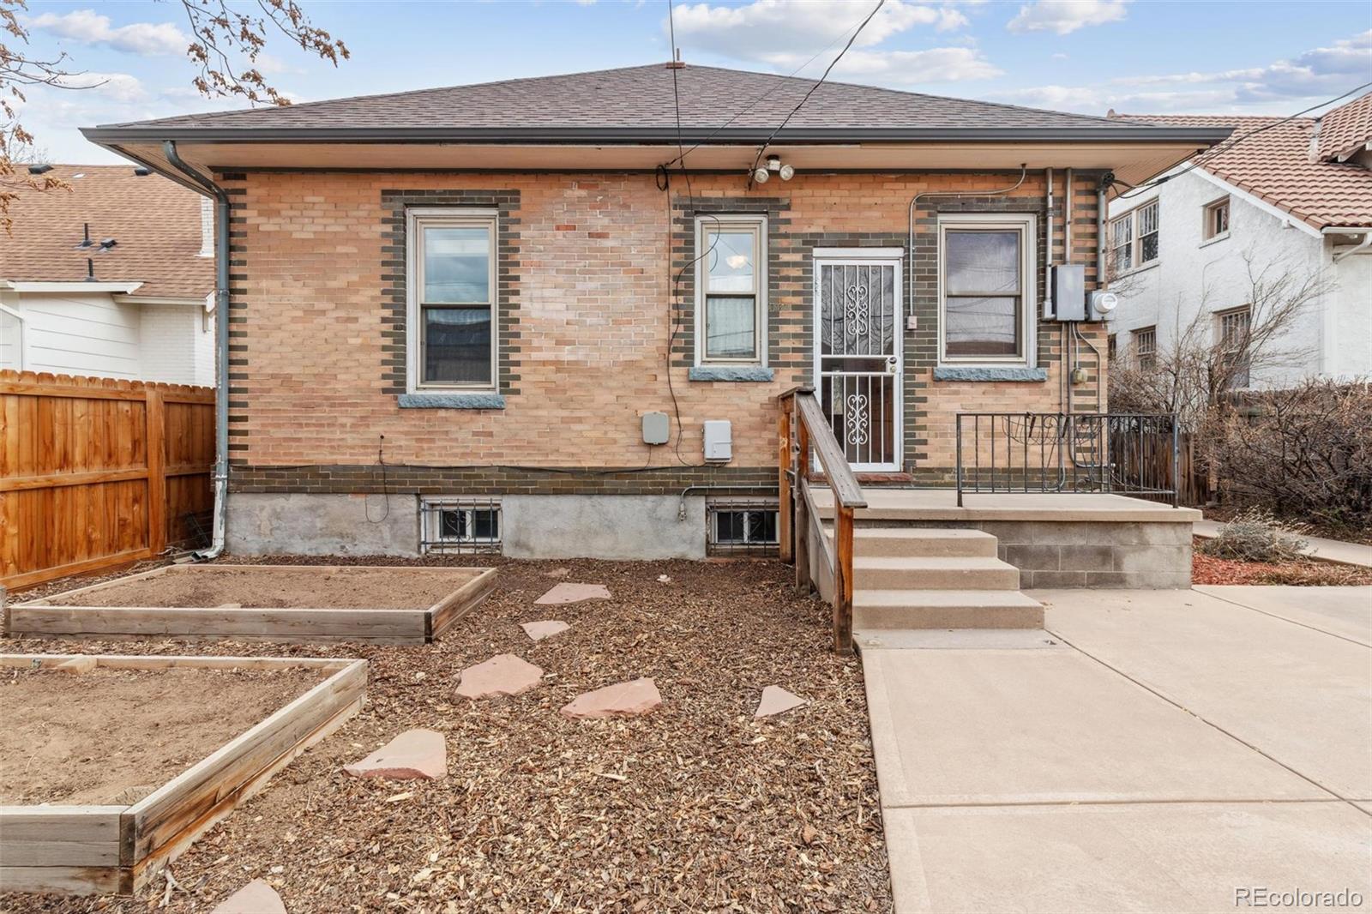
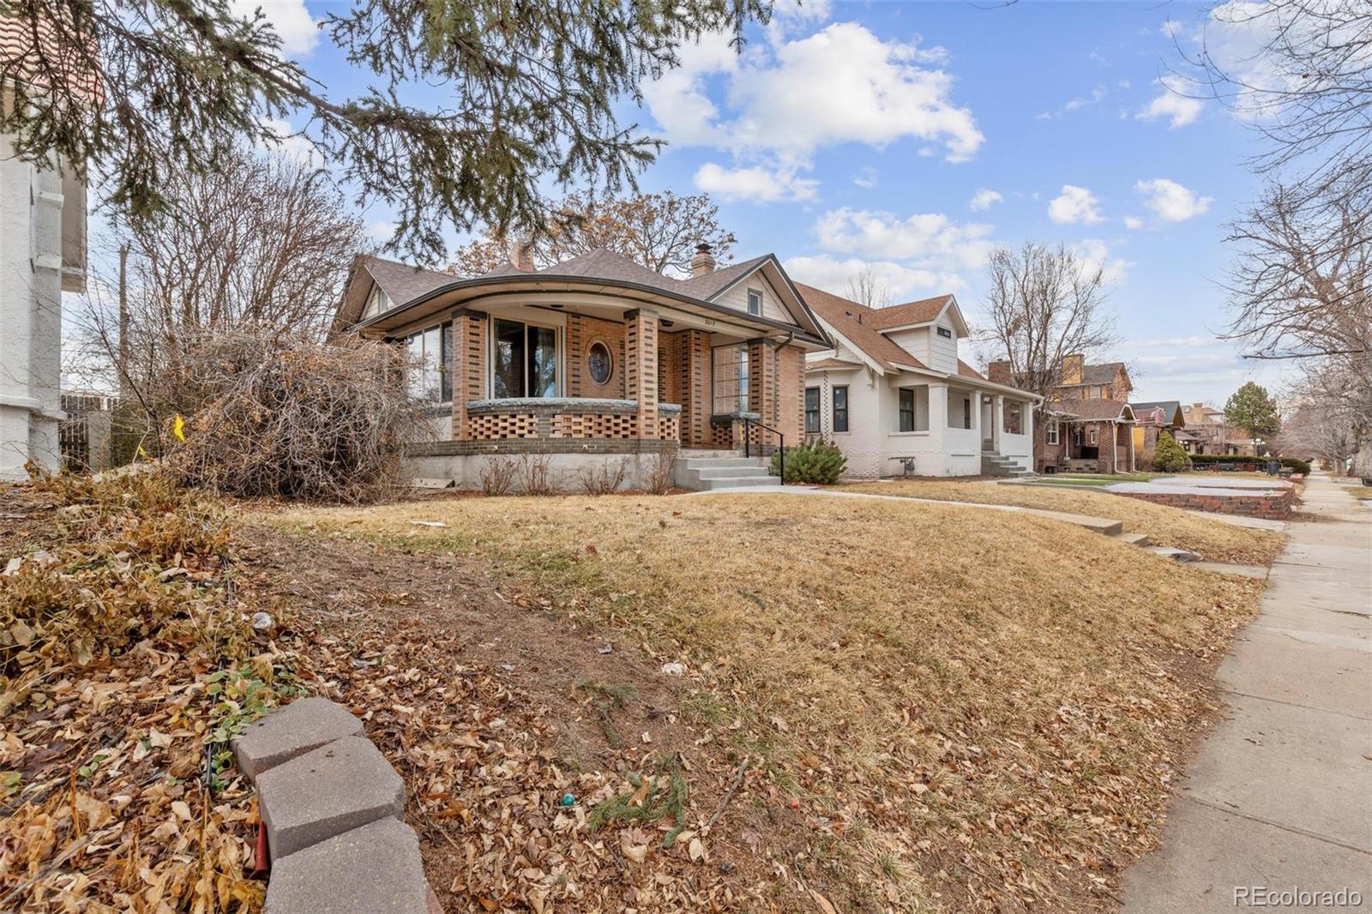
This charming 3-bedroom, 1.5-bath bungalow in Park Hill offers unique character and unbeatable convenience--just blocks from Denver's top attractions. With a rare two-tone brick exterior and a curved front porch, the home is a gem in the neighborhood.
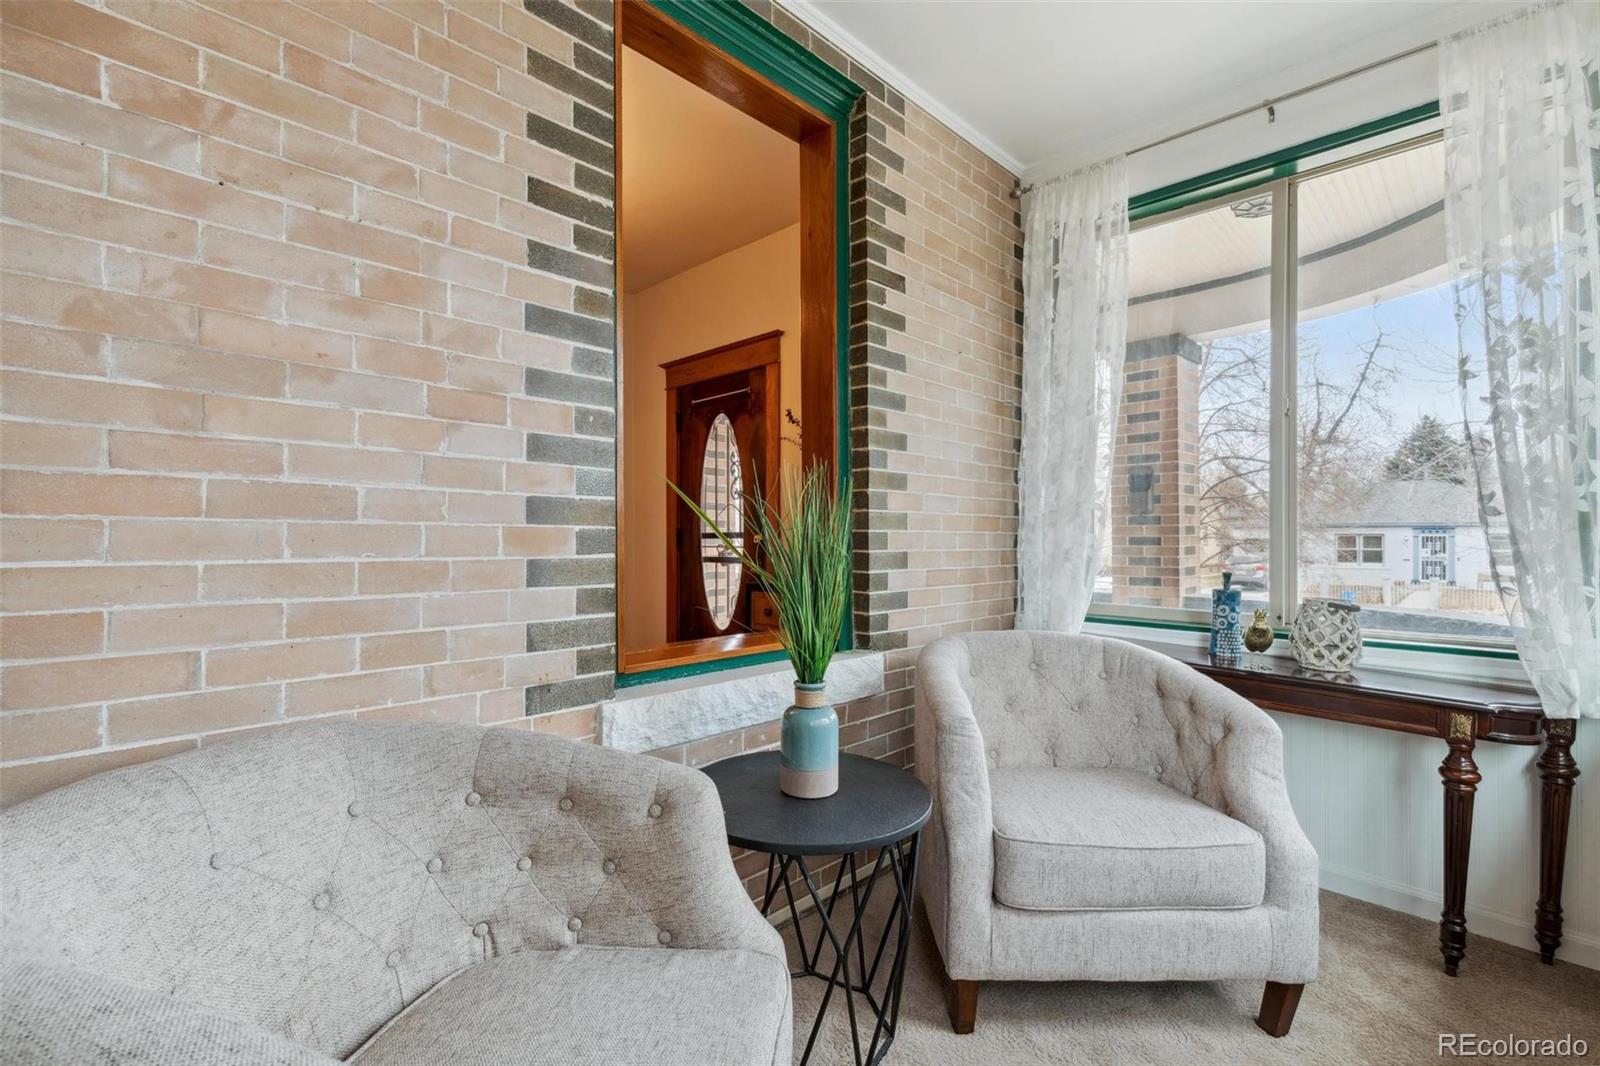
Start your mornings on the inviting porch, overlooking a tree-lined street.

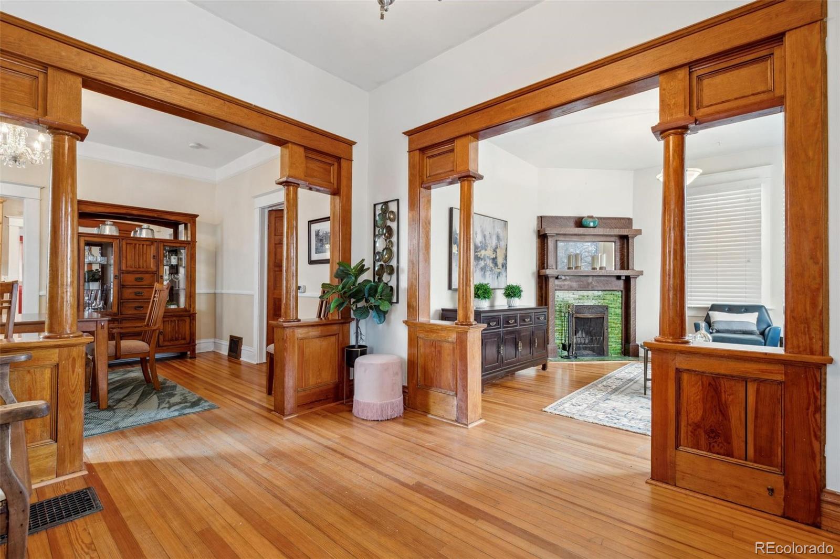
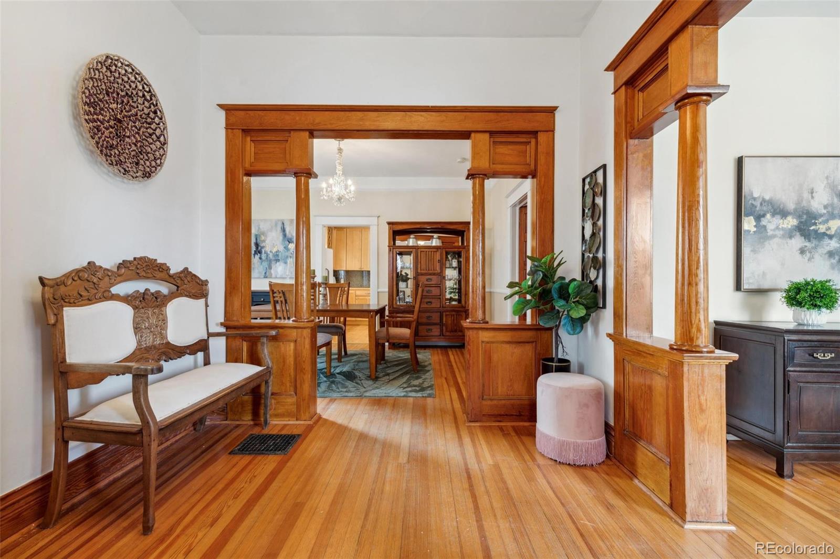
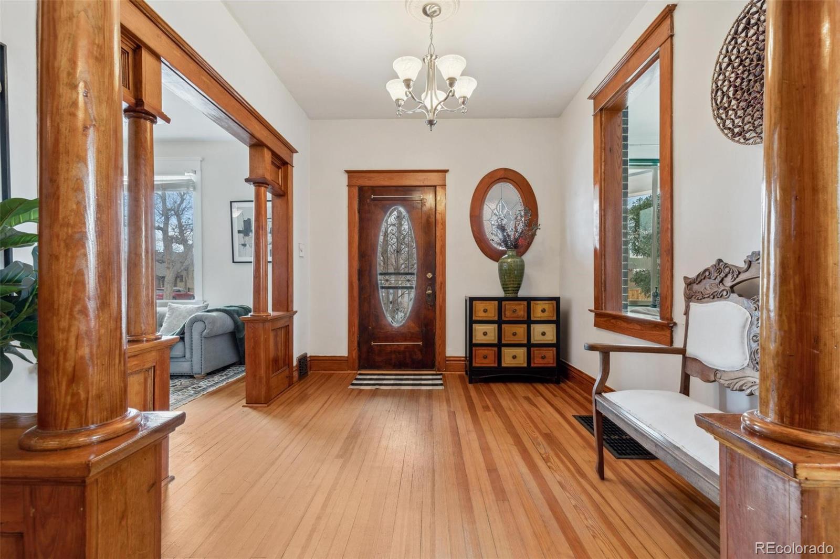
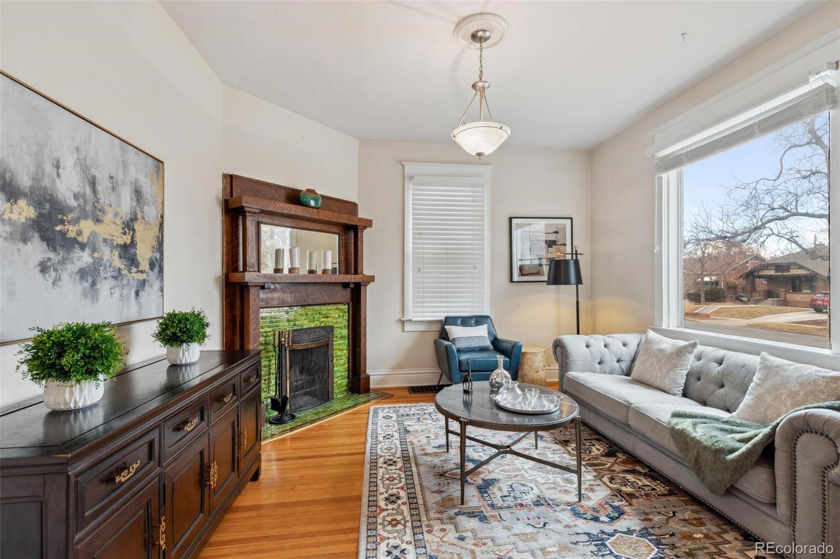
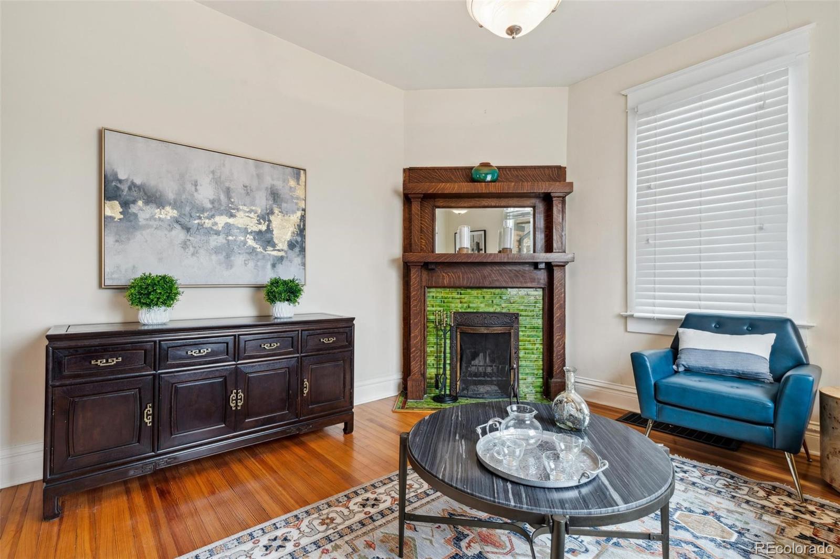
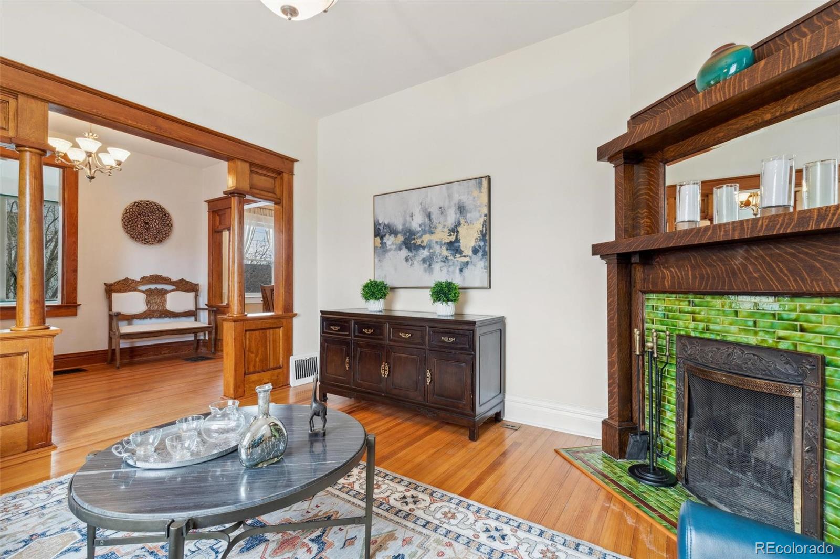
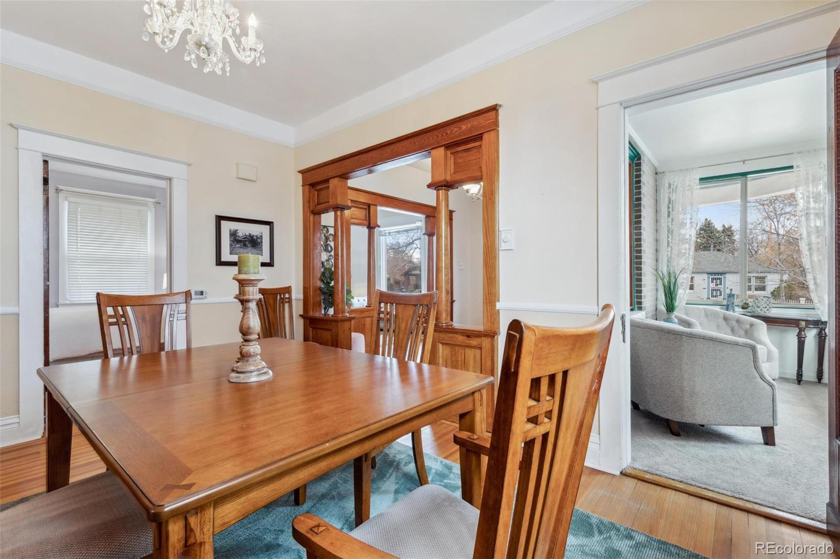
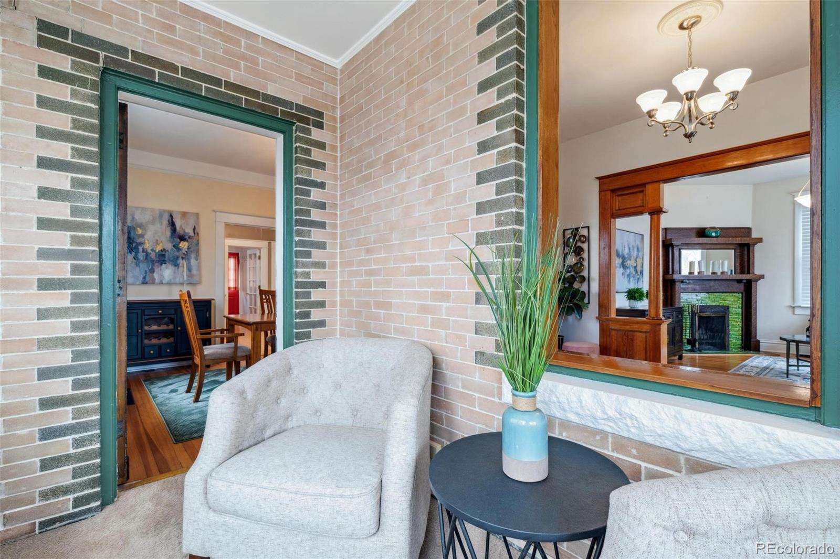
Inside, you'll find beautiful original woodwork throughout the home, including a spacious foyer that leads to a cozy living room with a fireplace framed in tiger oak and original tiles.

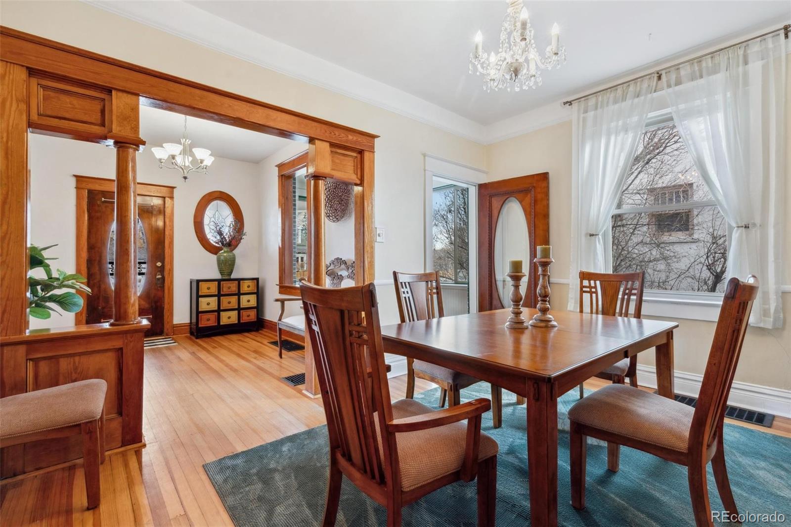
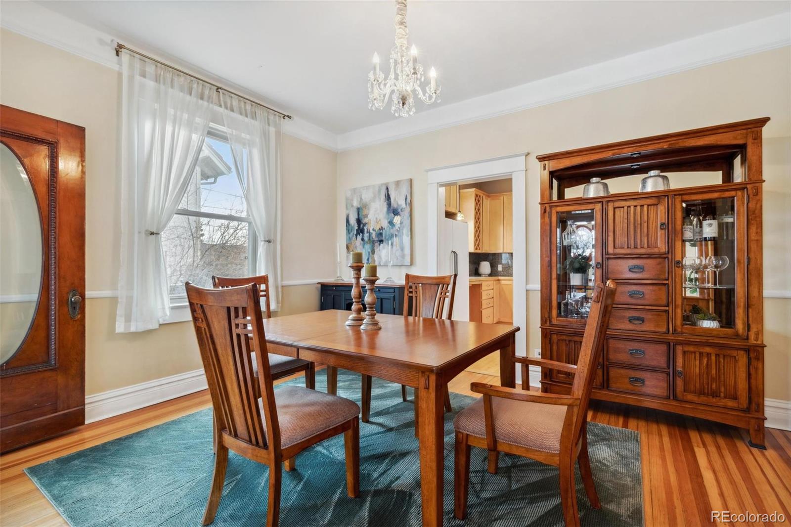
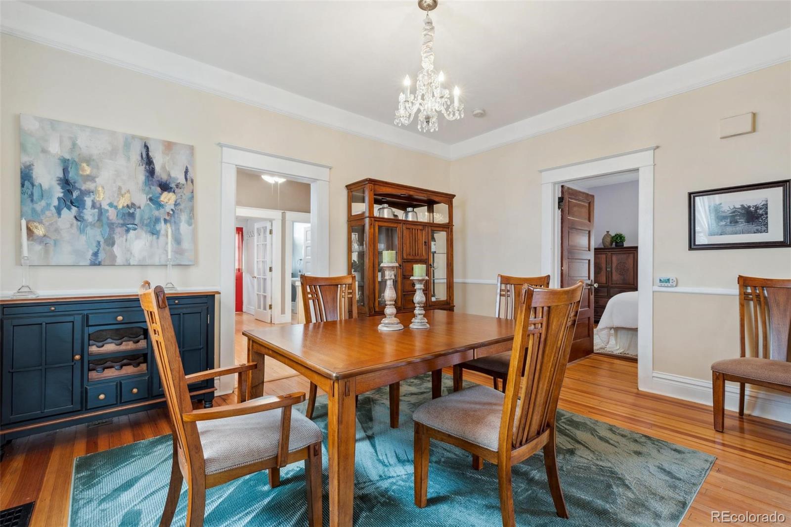
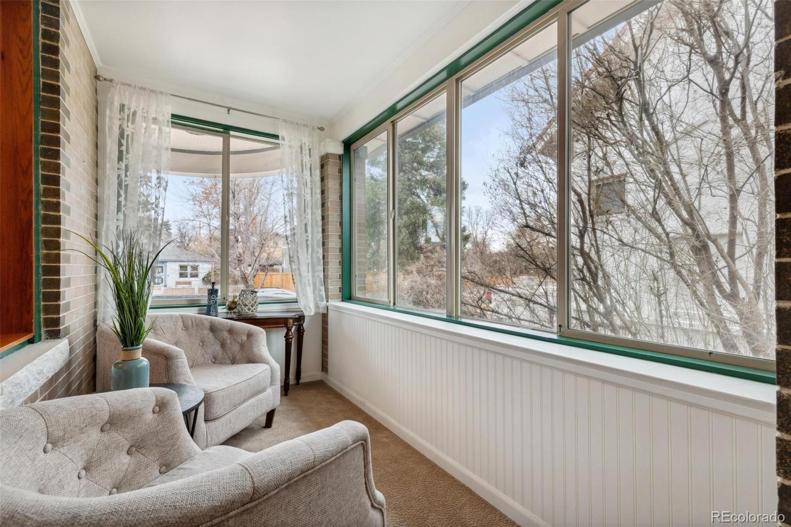
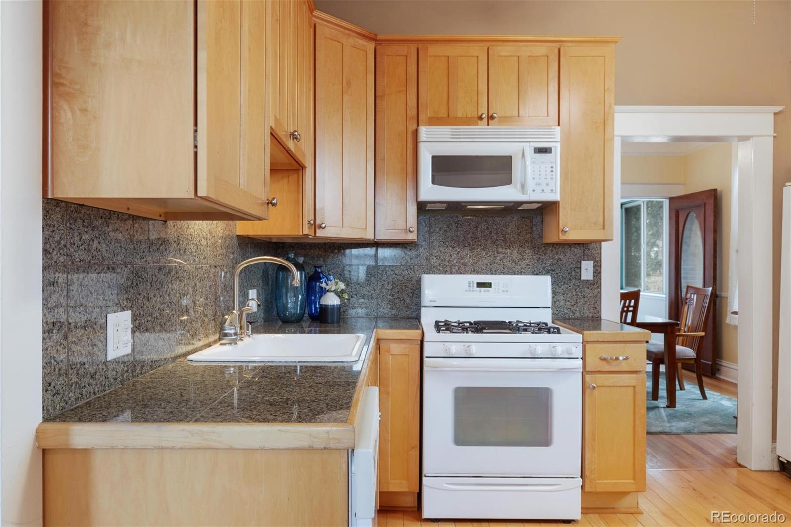
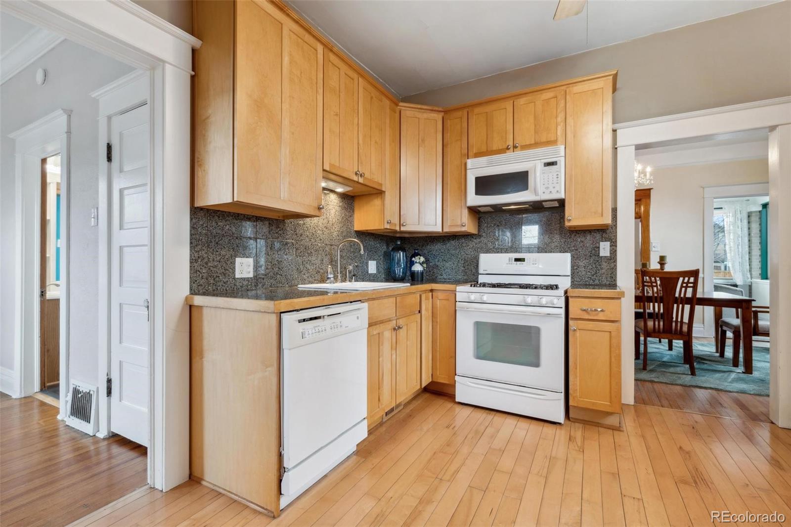
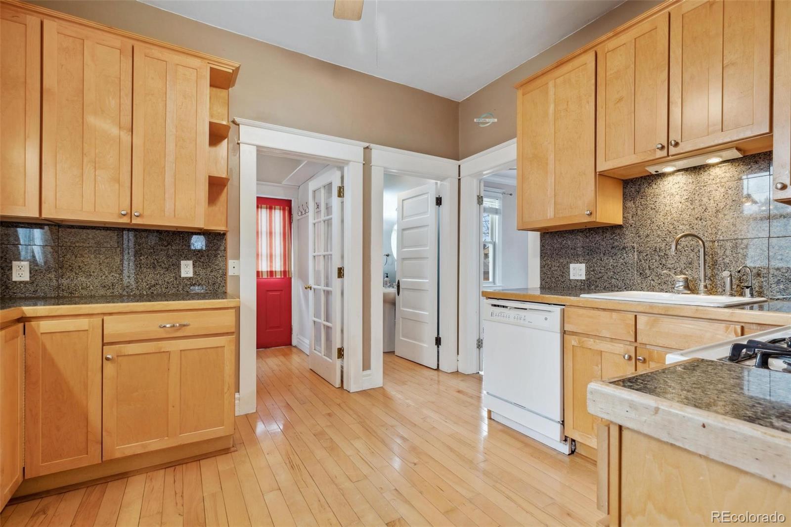
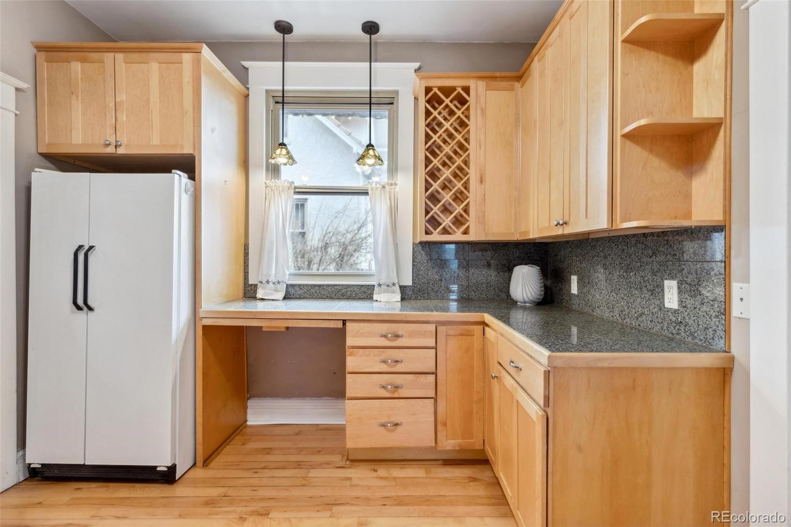
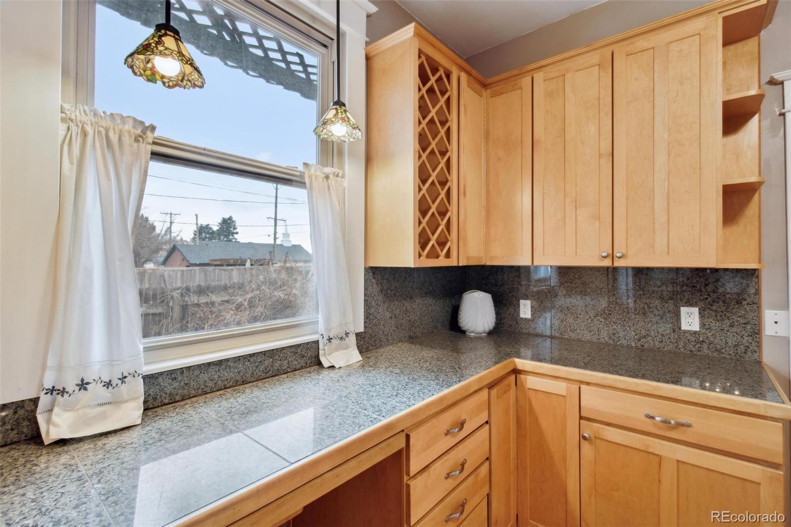
The dining room flows seamlessly into a bright sunroom, perfect for year-round relaxation. The kitchen is ideal for cooking and entertaining, featuring maple cabinets, ample storage, and a built-in nook for your morning coffee.

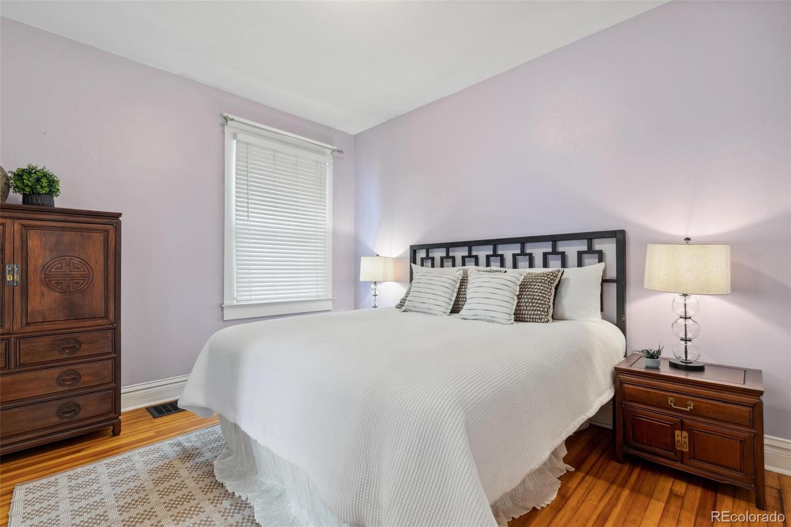
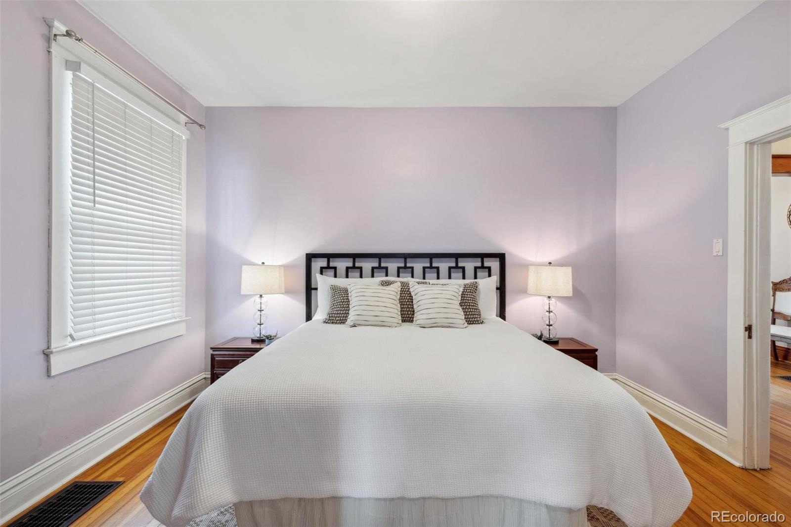
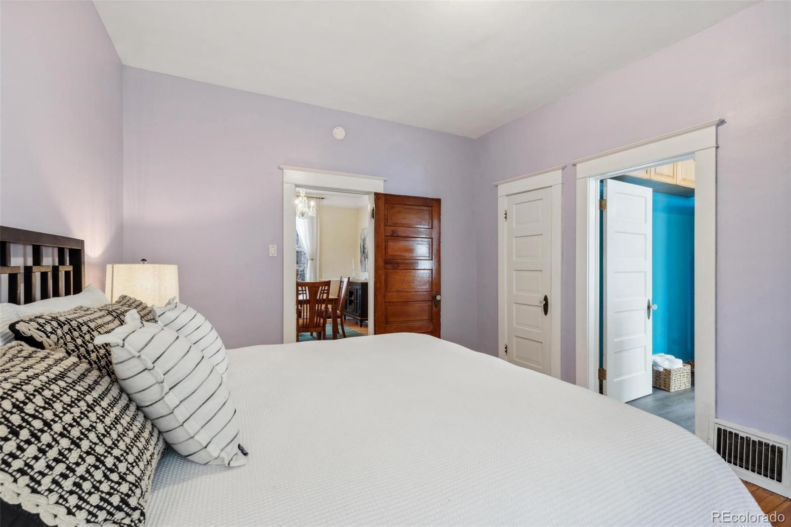
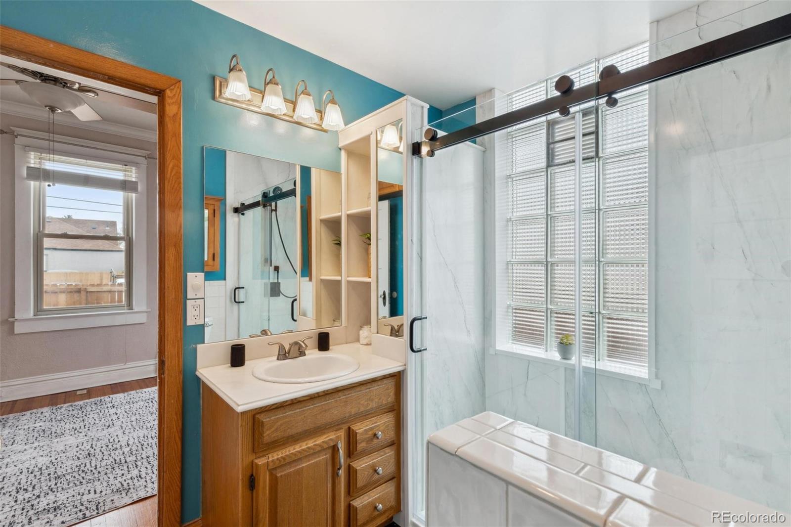
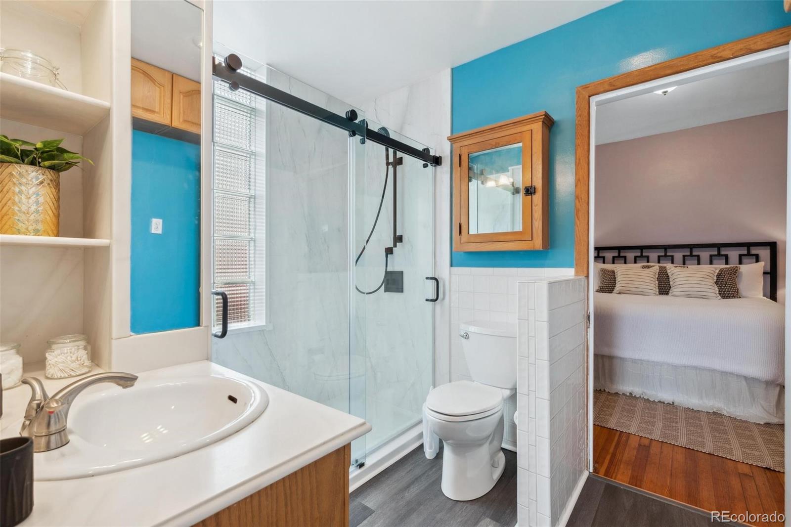
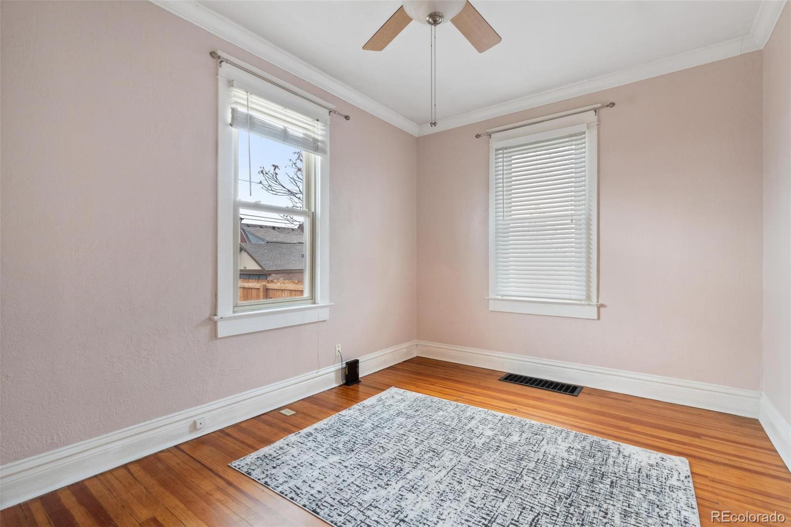
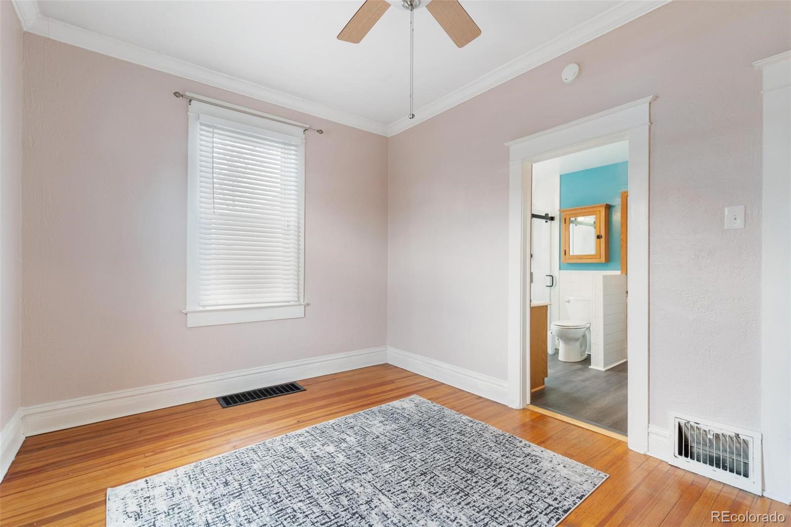
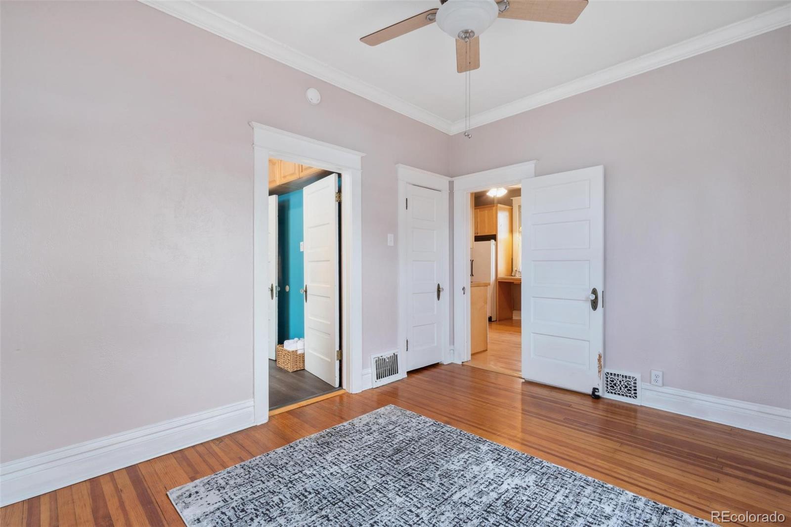
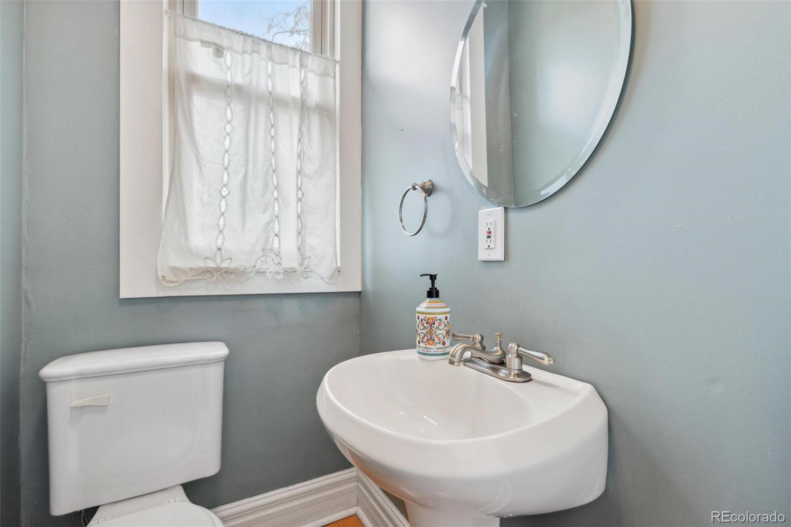
The main level includes two large bedrooms connected by a newly updated bathroom (2023). The primary bedroom is spacious enough for a king-sized bed. A half-bath for your guests rounds off the main level.

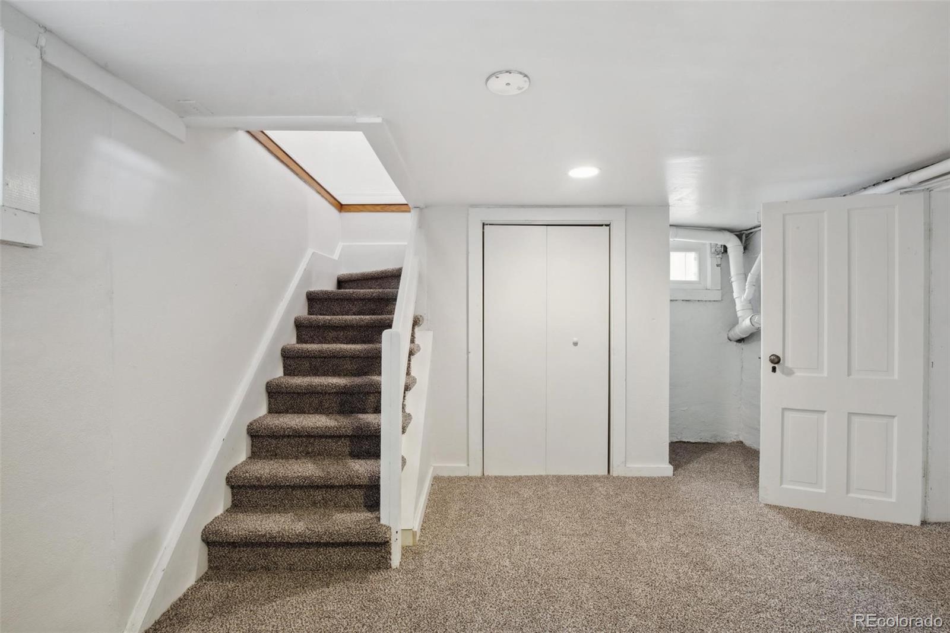
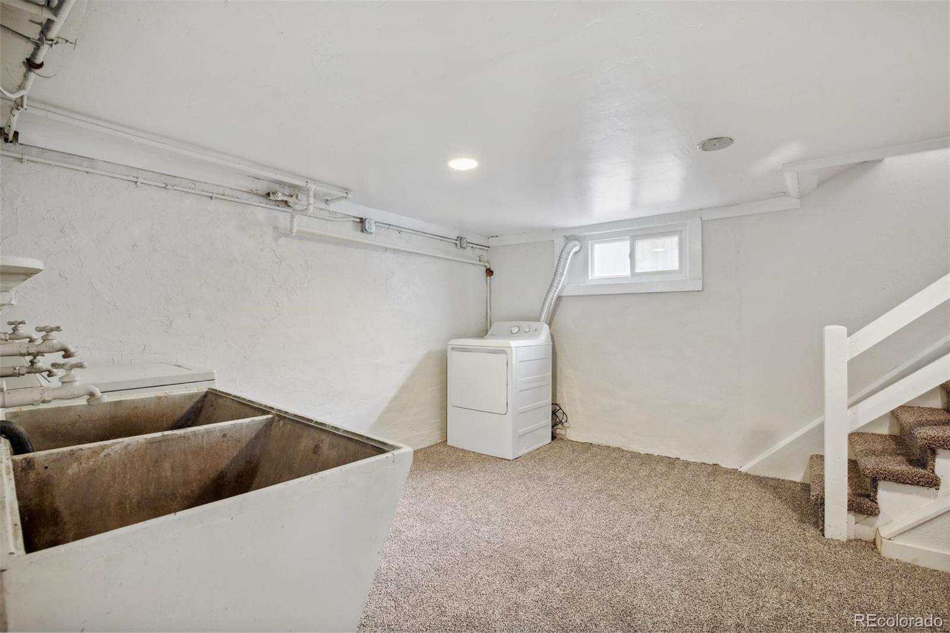
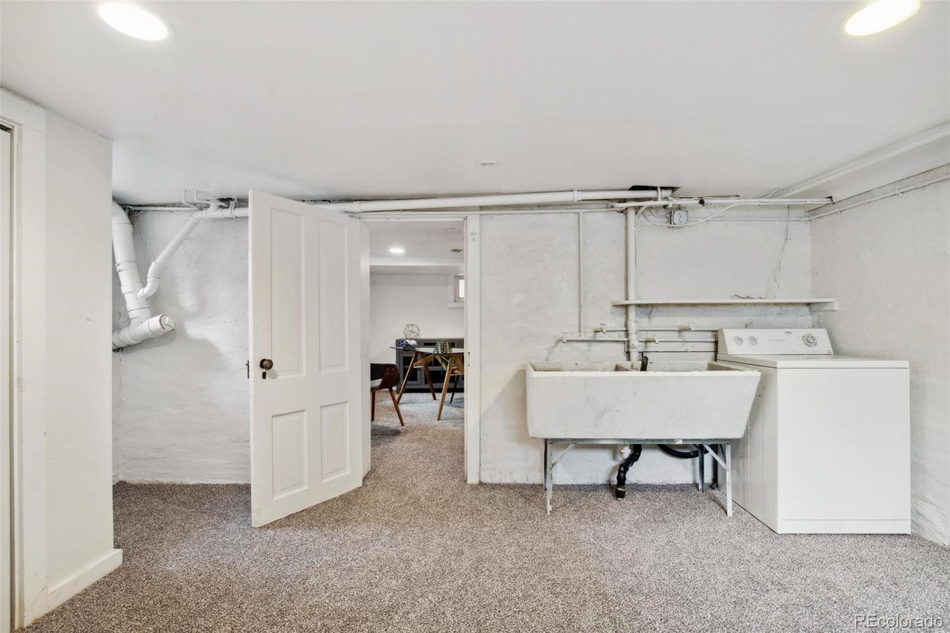
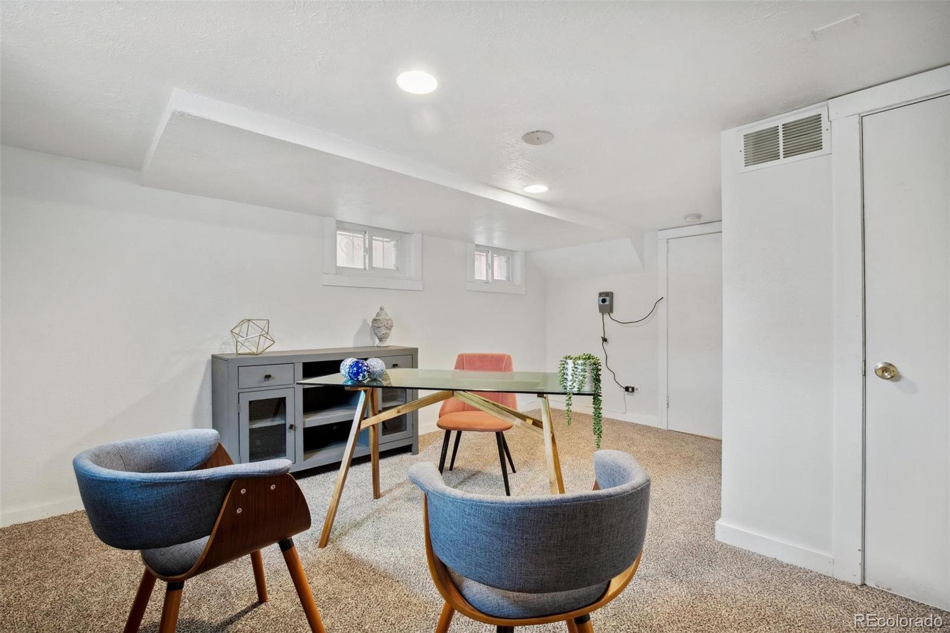
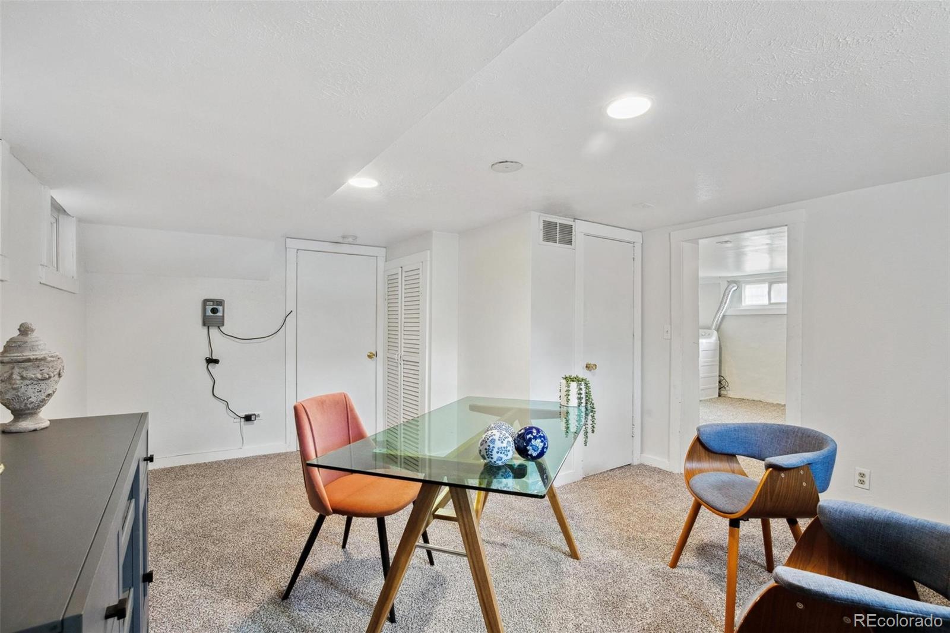
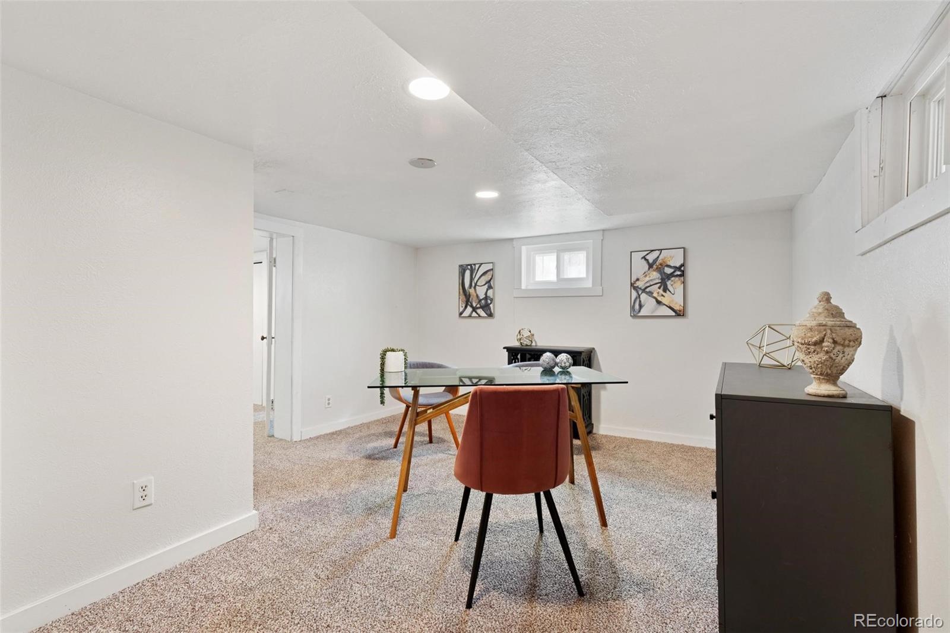
The basement holds great potential, with a freshly painted bonus room and non-conforming bedroom with brand-new carpet--perfect for a home office, gym, or guest room.

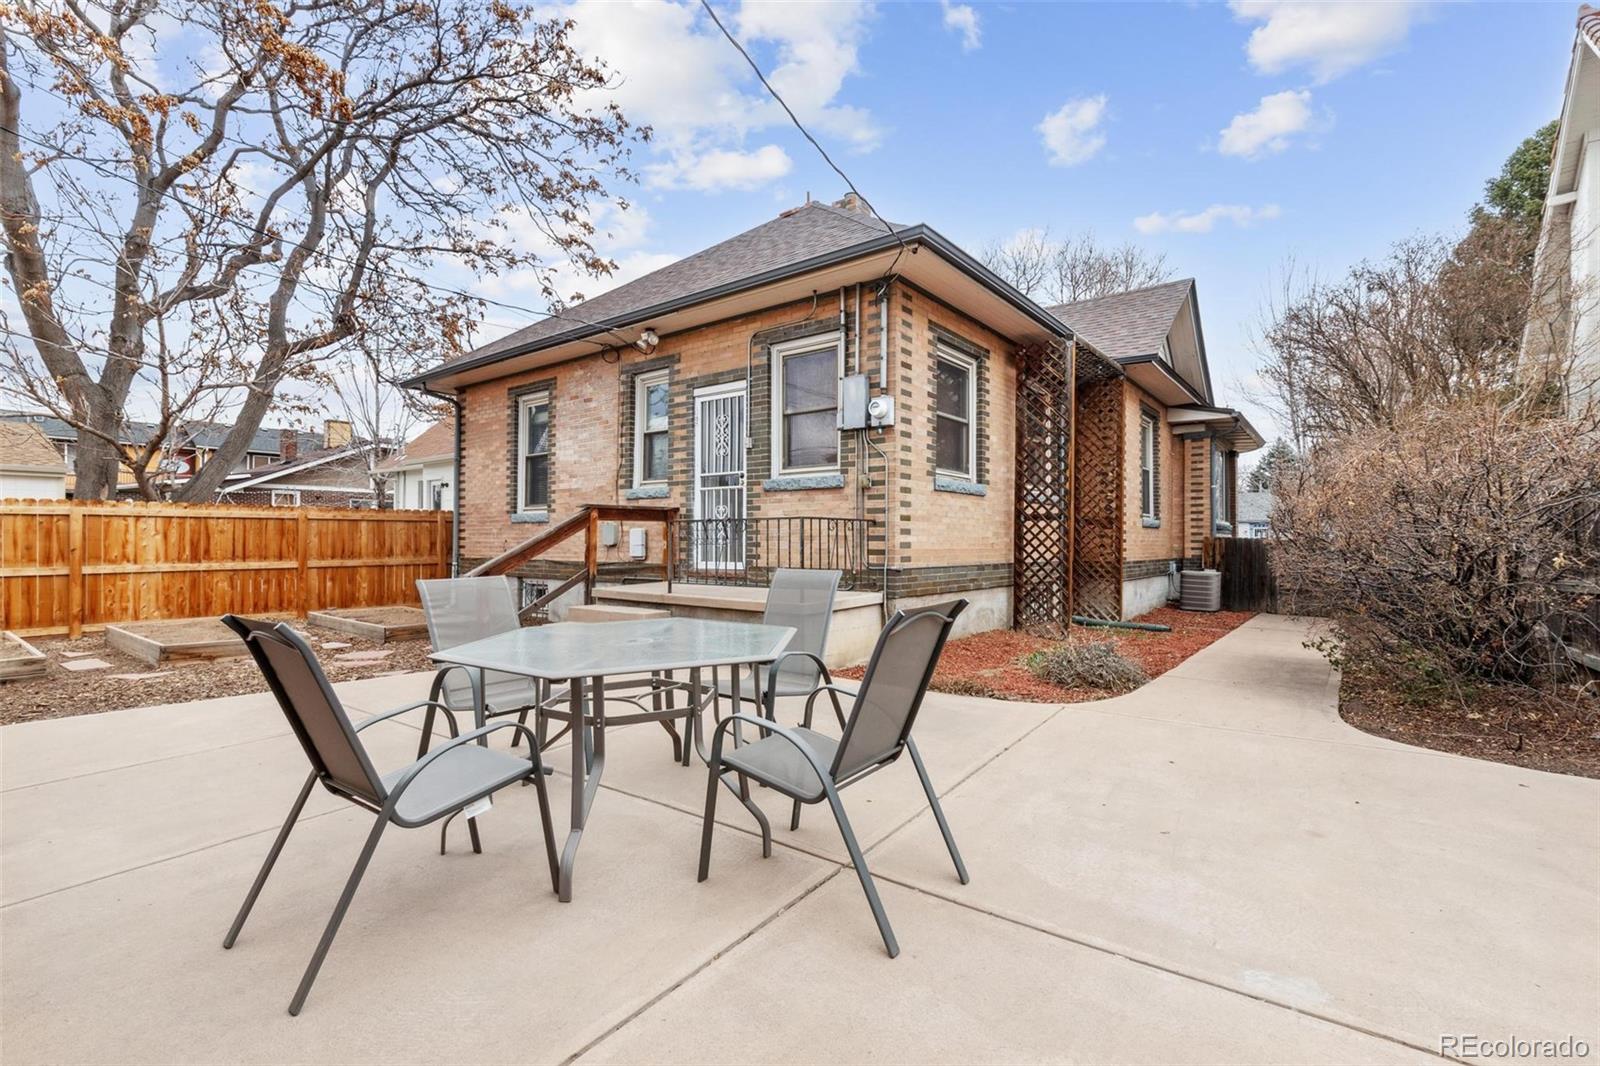
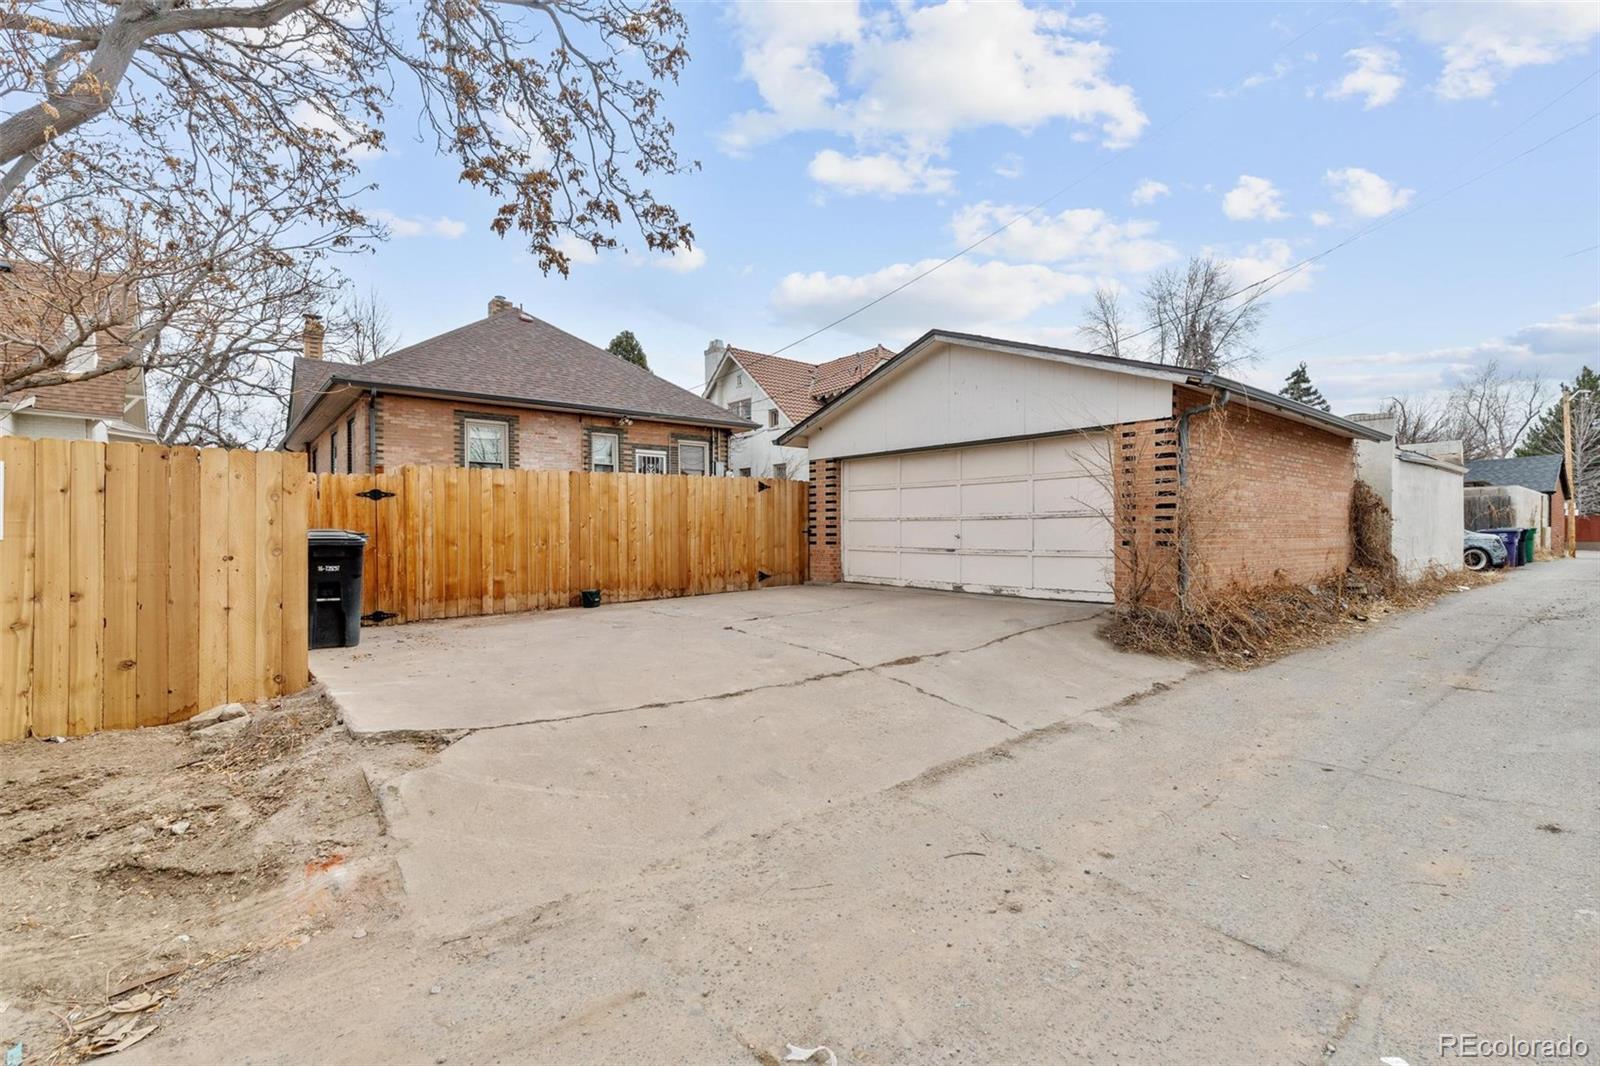
Outside, the fenced backyard is ready for spring gardening, complete with a new fence, raised garden beds, and a large patio ideal for BBQs and outdoor entertaining. The two-car garage offers ample storage for bikes, vehicles, and gear.

Located in one of Denver's most iconic neighborhoods, this home is minutes from City Park, the Denver Zoo, the Museum of Nature & Science, and some of the city's best restaurants, coffee shops, and breweries. With downtown and I-70 just a short commute away, you'll enjoy both city convenience and a vibrant community.

This home perfectly blends charm, comfort, and an unbeatable location.

3
beds

2
baths

1,750 Sq.Ft. LIVING AREA

5,950 Sq.Ft. lot

Kathleen Barlow

Kathleen Barlow

Features & Amenities

Interior

  • total bedrooms3
  • Total bathrooms2
  • three quarter bathroom1
  • half bathroom1
  • Laundry room Sink
  • Flooring Carpet, Tile, Wood
  • Fireplace Living Room, Wood Burning
  • APPLIANCES Dryer, Gas Water Heater, Microwave, Range, Refrigerator, Washer
  • other interior Features Entrance Foyer, Jack Jill Bathroom, Tile Counters

Area & Lot

  • Status Sold
  • Living Area1,750 Sq.Ft.
  • Total Area1,750 Sq.Ft.
  • Lot Area5,950 Sq.Ft.
  • MLS® ID7313894
  • TypeResidential
  • YEAR BUILT1915
  • Architecture StylesBungalow
  • Elementary SchoolStedman
  • Middle SchoolMcAuliffe International
  • High SchoolEast
  • School DistrictDenver 1

Exterior

  • STORIES1
  • Garage Space2.0
  • water SourcePublic
  • utilitiesElectricity Connected, Natural Gas Connected, Phone Connected
  • roofShingle
  • lot featuresLevel
  • parkingExterior Access Door
  • HEAT TYPEForced Air
  • AIR CONDITIONINGCentral Air
  • sewerPublic Sewer
  • SubstructureBlock
  • security FeaturesCarbon Monoxide Detector(s), Smoke Detector(s)
  • other exterior FeaturesGarden, Private Yard

Financial

  • Sales Price$743,000
  • Real Estate Tax $4,349/yr
  • Zoning U-SU-C
View Virtual Tour

Work with Courtney

West + Main has experts who can help you find + purchase or position + sell any property. With an extensive International network of Real Estate professionals across the globe, we can also connect you to a Real Estate expert wherever you might need one, and we can't wait to hear from you!

Follow Me on Instagram