2981 W 81st Ave D
2981 W 81st Ave D
2981 W 81st Ave D
2981 W 81st Ave D
2981 W 81st Ave D
2981 W 81st Ave D
2981 W 81st Ave D
2981 W 81st Ave D
2981 W 81st Ave D
2981 W 81st Ave D
2981 W 81st Ave D
2981 W 81st Ave D
2981 W 81st Ave D
2981 W 81st Ave D
2981 W 81st Ave D
2981 W 81st Ave D
2981 W 81st Ave D
2981 W 81st Ave D
2981 W 81st Ave D
2981 W 81st Ave D
2981 W 81st Ave D
2981 W 81st Ave D
2981 W 81st Ave D
2981 W 81st Ave D
2981 W 81st Ave D
2981 W 81st Ave D
2981 W 81st Ave D
2981 W 81st Ave D
2981 W 81st Ave D
2981 W 81st Ave D
SEE ALL PHOTOS
2981 W 81st Ave D
2981 W 81st Ave D
2981 W 81st Ave D
2981 W 81st Ave D
2981 W 81st Ave D
2981 W 81st Ave D
2981 W 81st Ave D
2981 W 81st Ave D
2981 W 81st Ave D
2981 W 81st Ave D
2981 W 81st Ave D
2981 W 81st Ave D
2981 W 81st Ave D
2981 W 81st Ave D
2981 W 81st Ave D
2981 W 81st Ave D
2981 W 81st Ave D
2981 W 81st Ave D
2981 W 81st Ave D
2981 W 81st Ave D
2981 W 81st Ave D
2981 W 81st Ave D
2981 W 81st Ave D
2981 W 81st Ave D
2981 W 81st Ave D
2981 W 81st Ave D
2981 W 81st Ave D
2981 W 81st Ave D
2981 W 81st Ave D
2981 W 81st Ave D
Courtesy of West and Main Homes Inc, Fawn Dabrowiak Listing Contact: [email protected],303-935-8787 
Sold

2981 W 81st Ave D

2981 W 81st Ave D, Westminster, CO 80031

$370,000
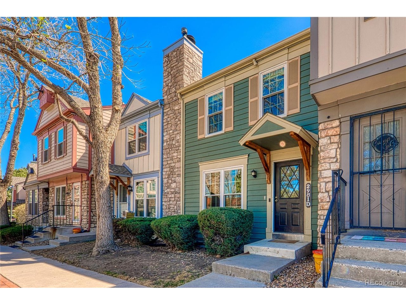
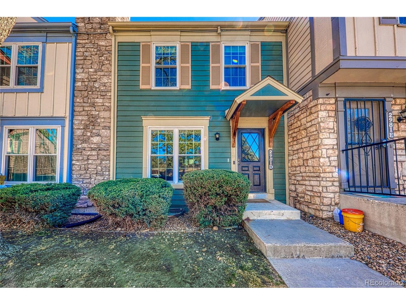
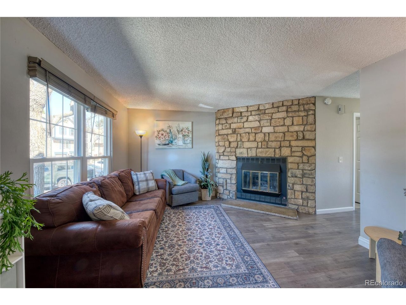
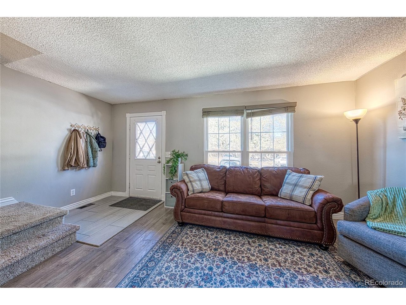
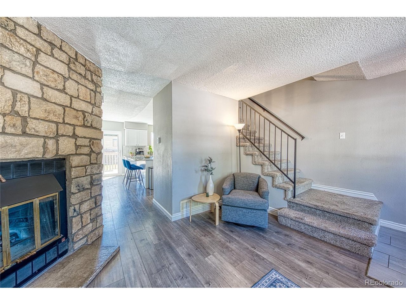
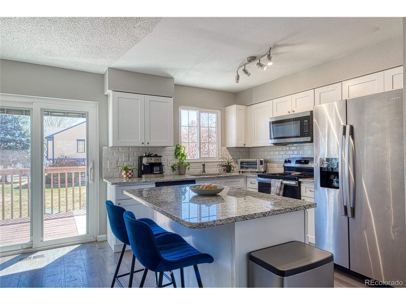
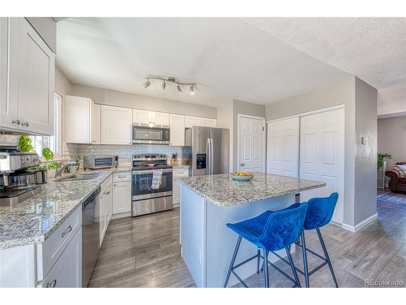
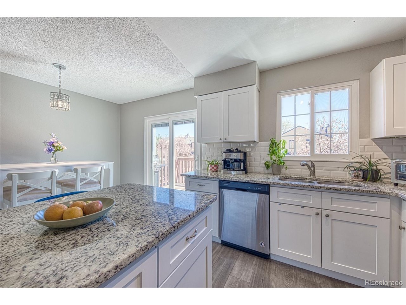
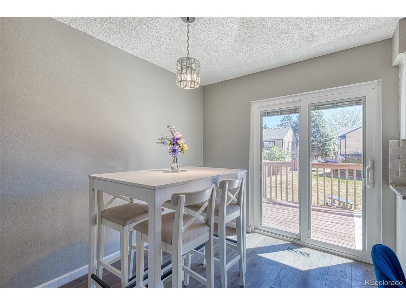
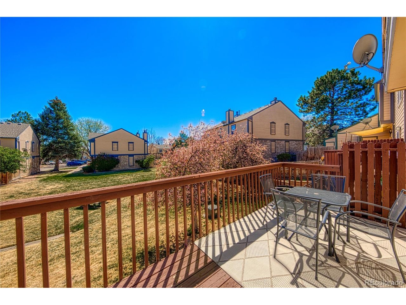
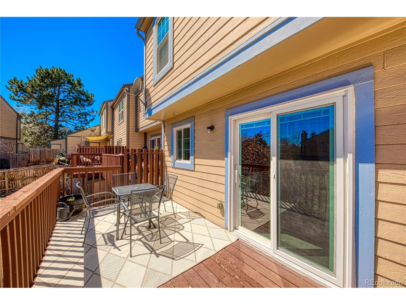
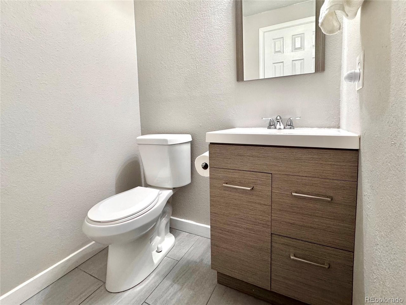
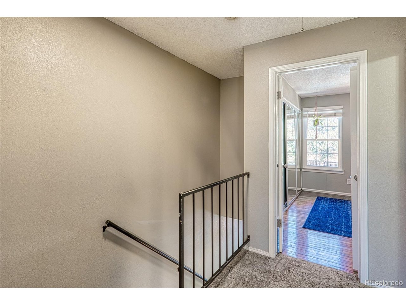
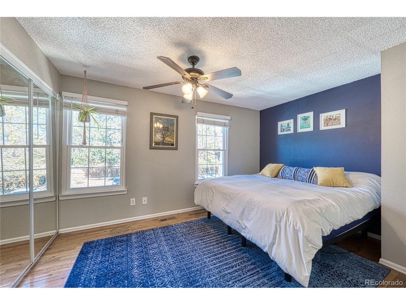
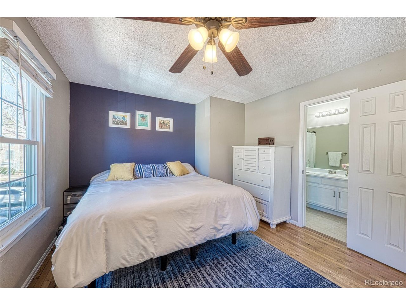
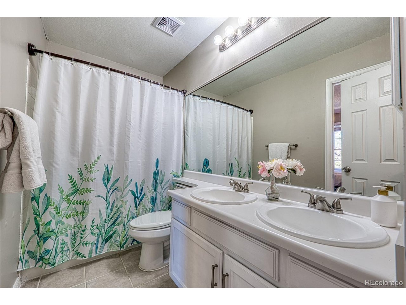
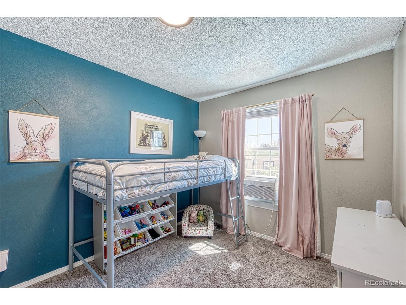
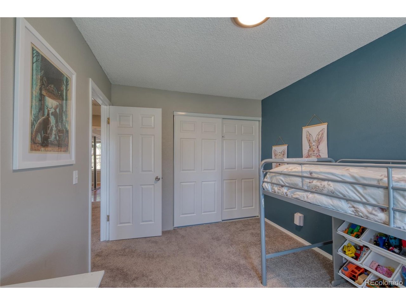
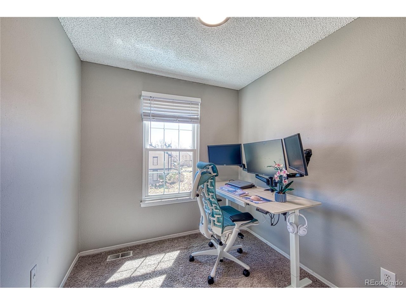
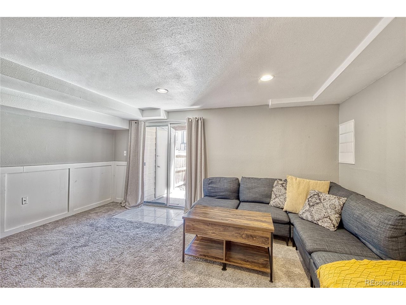
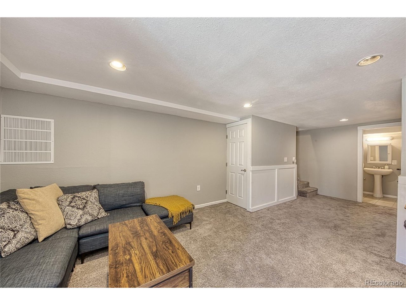
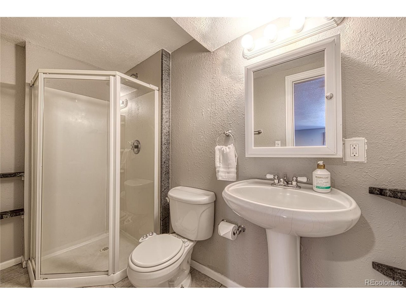
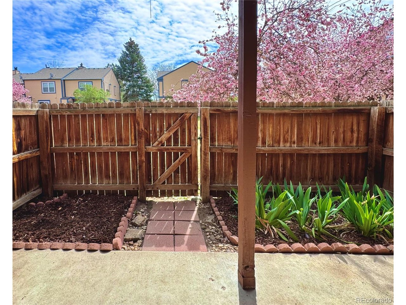
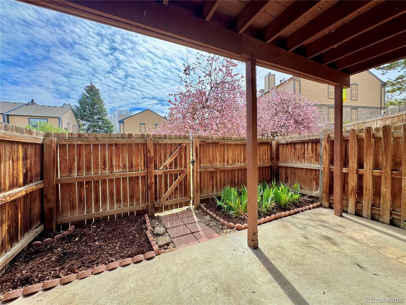
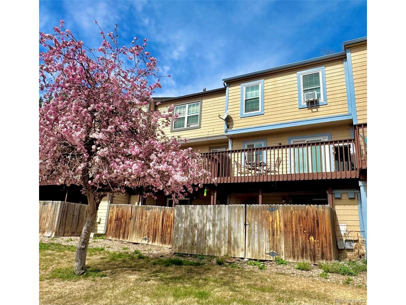
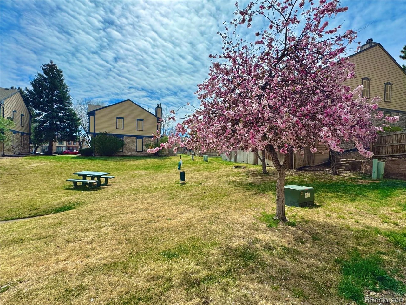
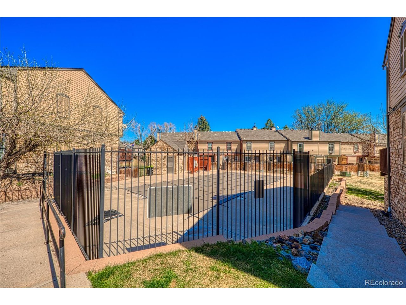
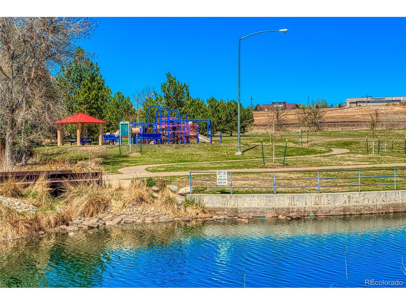
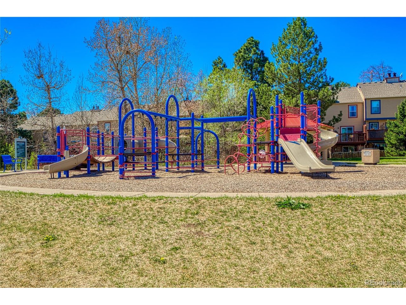
Welcome home to this charming townhouse that lives large! Updated and well-kept, this home boasts many desirable features such as a remodeled kitchen, a gas fireplace, a sunny balcony that looks out over the lovely open green space. The daylight basement, which could function as a either a bedroom or bonus space, opens directly to your own private, covered, and fully fenced-in patio. A newer attic fan was installed in 2019 and the windows were replaced in 2022, making this home very efficient! The tranquil neighborhood is quiet and features both a park and a pool. Conveniently located near Highway 36, making both downtown Denver and Boulder just a short jaunt away. So close to great shopping and dining; you're going to love living here!

4
beds

3
baths

1,557 Sq.Ft. LIVING AREA

Fawn Dabrowiak

Fawn Dabrowiak

Features & Amenities

Interior

  • total bedrooms4
  • Total bathrooms3
  • full bathroom1
  • three quarter bathroom1
  • half bathroom1
  • Fireplace Gas, Family Room, One
  • APPLIANCES Dishwasher, Refrigerator, Washer, Dryer
  • other interior Features Eat-in Kitchen, Pantry, Kitchen Island

Area & Lot

  • Status Sold
  • Living Area1,557 Sq.Ft.
  • MLS® ID8156862
  • TypeTownhouse
  • YEAR BUILT1984
  • NeighborhoodWestminster
  • Architecture StylesContemporary
  • Elementary SchoolFairview
  • Middle SchoolRanum
  • High SchoolWestminster
  • School DistrictWestminster Public Schools

Exterior

  • STORIES2
  • Garage Space1.0
  • water SourceCity
  • utilitiesNatural Gas Available, Electricity Available, Cable Available
  • roofComposition
  • lot featuresHouse/Lot Faces NE, Paved
  • parkingOff Street
  • HEAT TYPEForced Air
  • AIR CONDITIONINGCeiling Fan(s), Attic Fan
  • sewerPublic Sewer
  • other exterior FeaturesBalcony

Financial

  • Sales Price$370,000
  • Real Estate Tax $2,380/yr
  • HOA $390/mo

Work with Courtney

West + Main has experts who can help you find + purchase or position + sell any property. With an extensive International network of Real Estate professionals across the globe, we can also connect you to a Real Estate expert wherever you might need one, and we can't wait to hear from you!

Follow Me on Instagram