5091 Garrison Street Unit: 3
SEE ALL PHOTOS
5091 Garrison Street Unit: 3
Sold

5091 Garrison Street Unit: 3

5091 Garrison Street Unit: 3, Wheat Ridge, CO 80033

$430,000
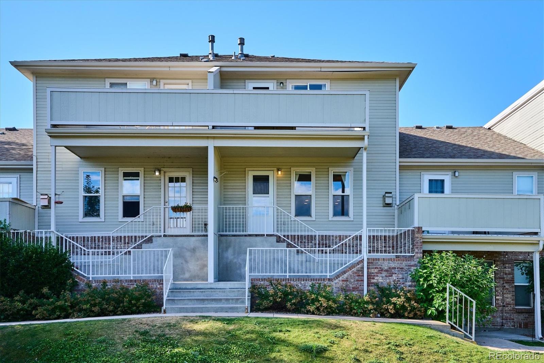
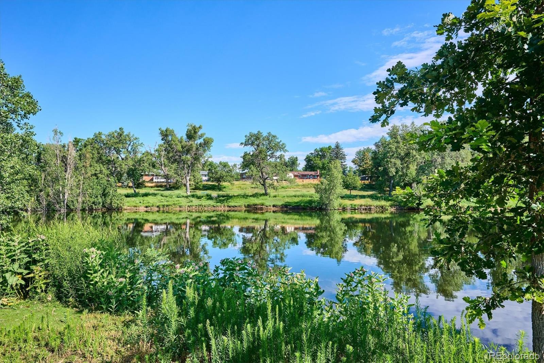
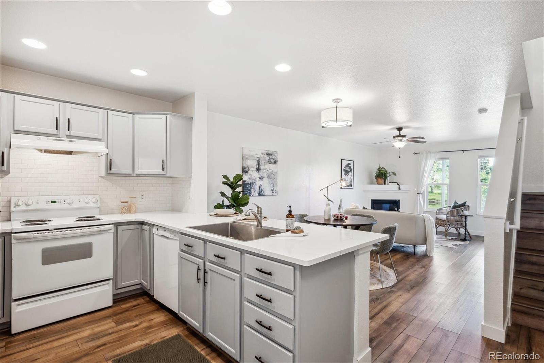
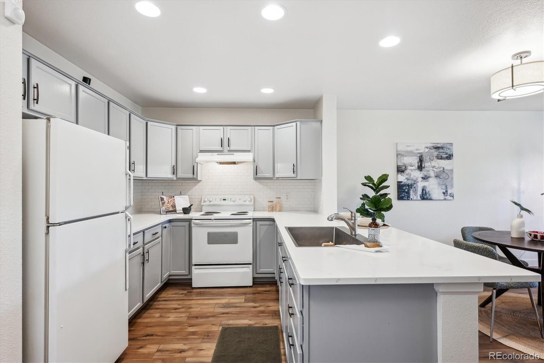
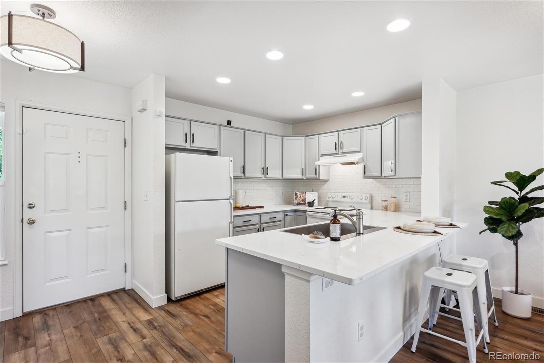
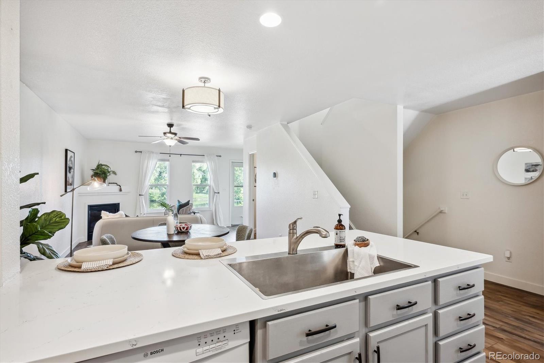
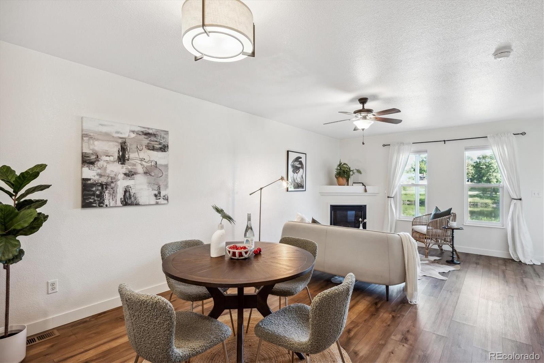
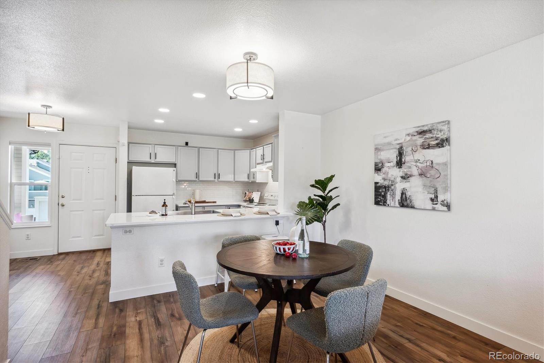
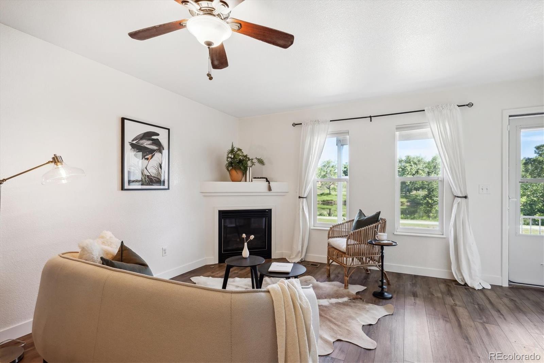
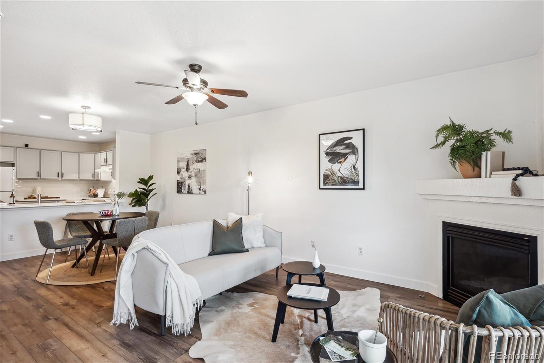
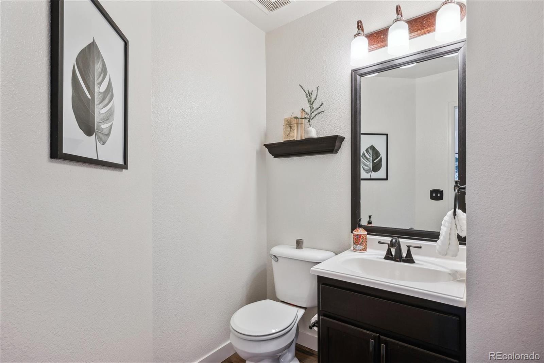
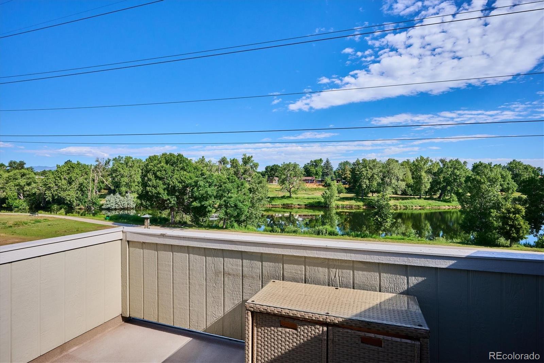
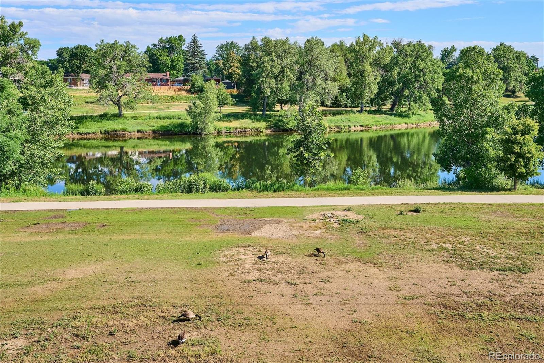
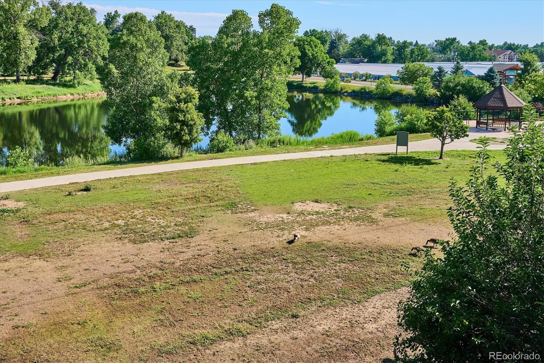
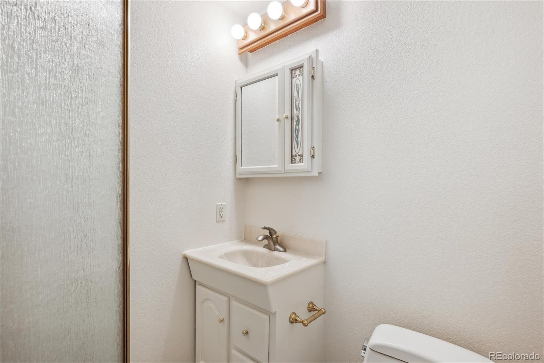
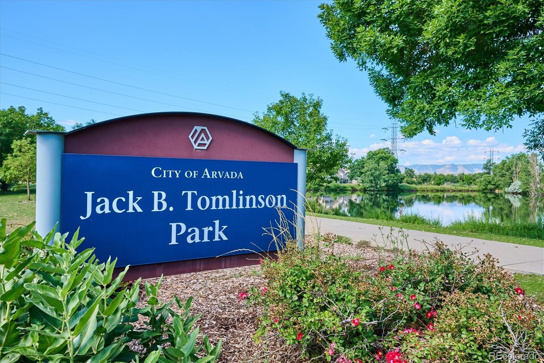
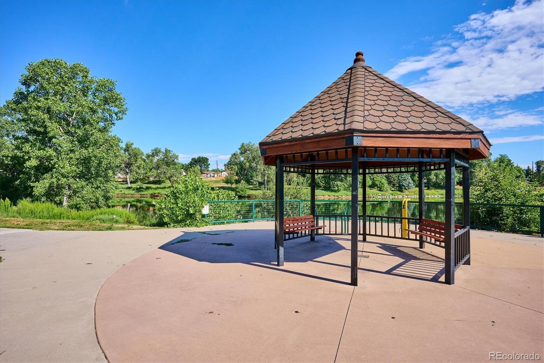
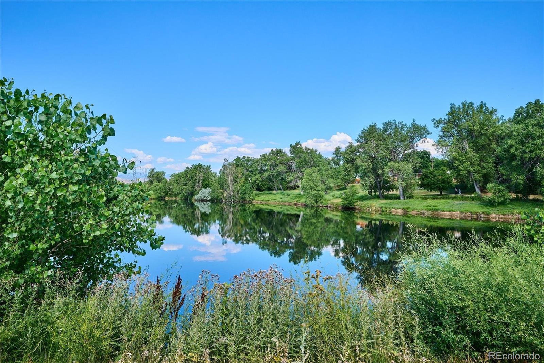
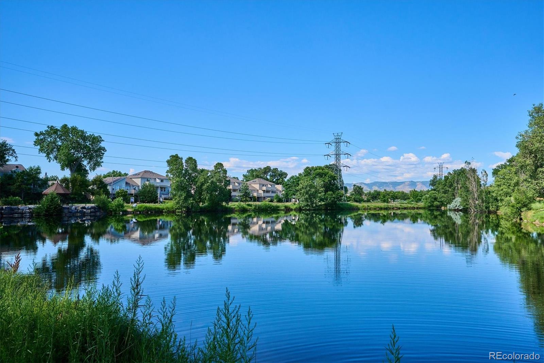
Welcome to 5091 Garrison Street #3, where serene lake views meet contemporary comforts in a quiet Wheat Ridge setting. This meticulously maintained home offers a perfect blend of comfortable living areas, modern amenities, and direct access to nature. Step into the bright and airy main level featuring an open concept kitchen, dining, and family room. The recently updated kitchen boasts sleek quartz countertops, complemented by new tile floors, offering both style and functionality. A cozy gas fireplace, and beautiful lake views create an inviting atmosphere, perfect for relaxation or entertaining guests. A convenient powder room adds to the main level's practicality.

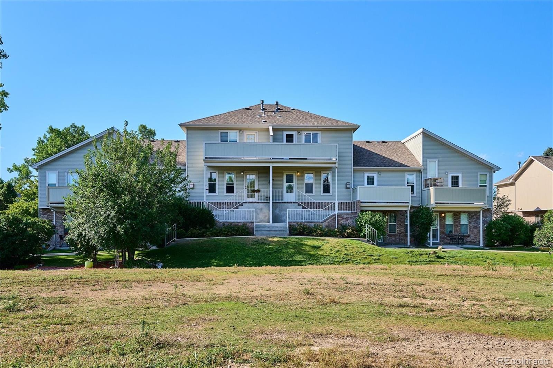
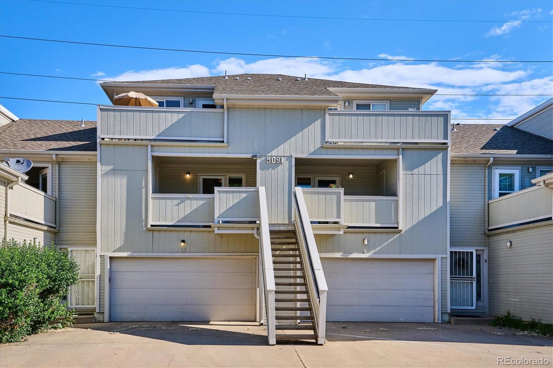
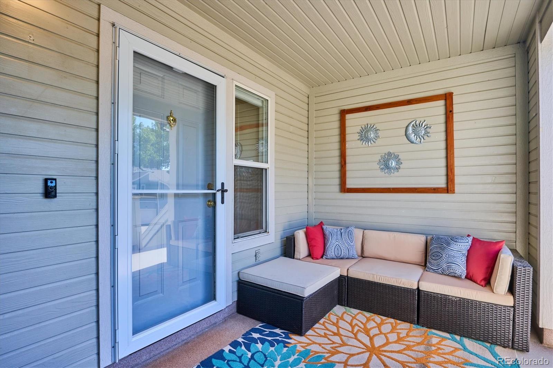
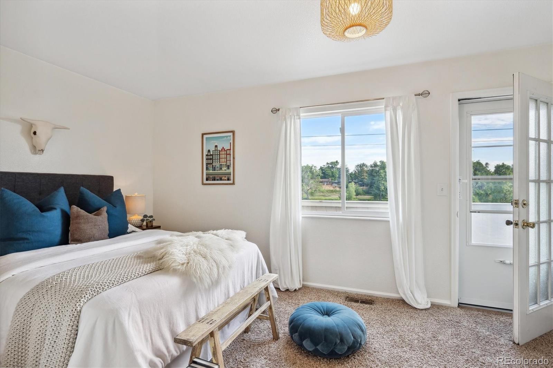
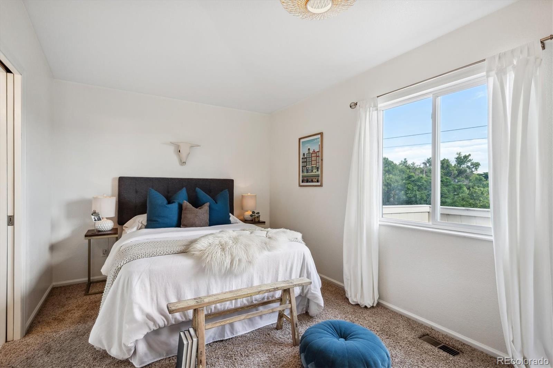
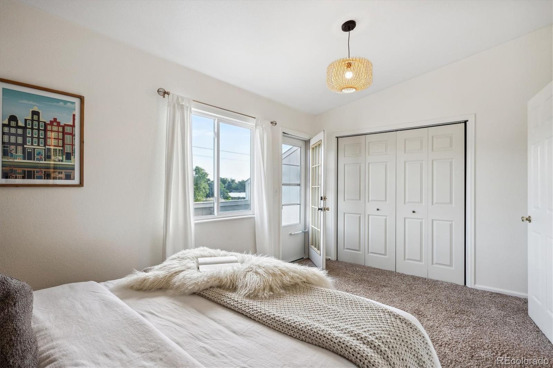
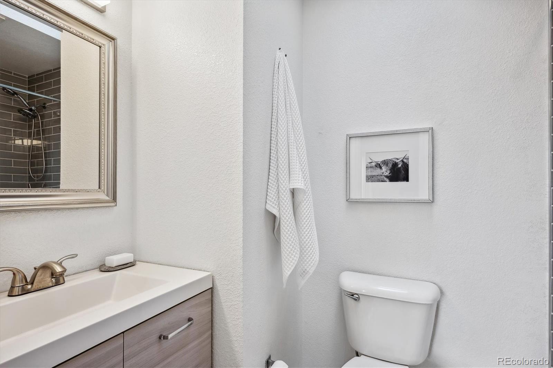
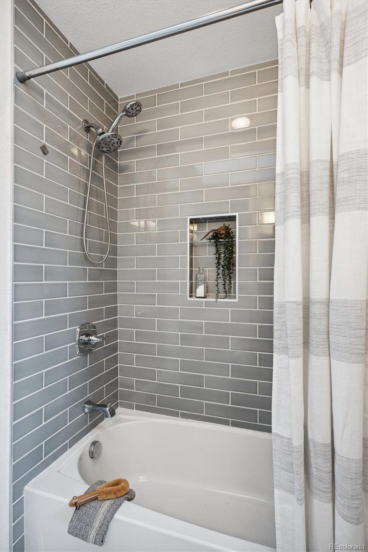
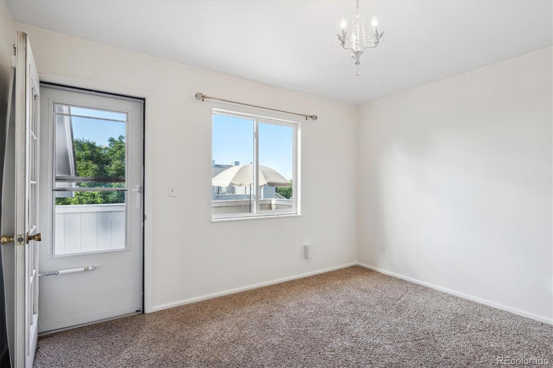
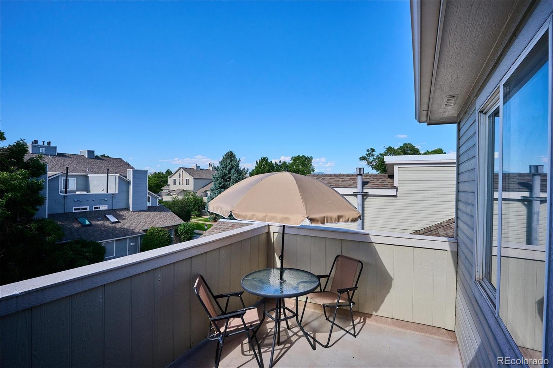
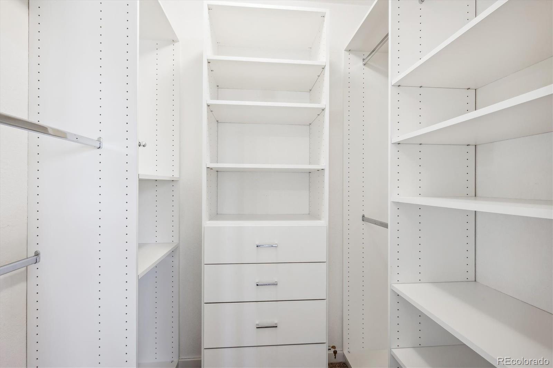
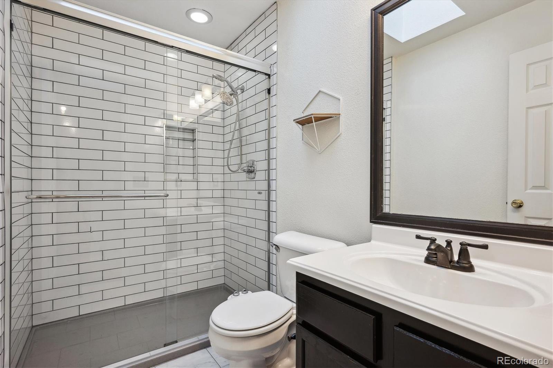
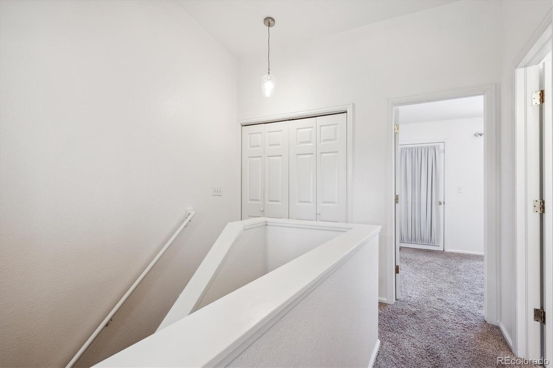
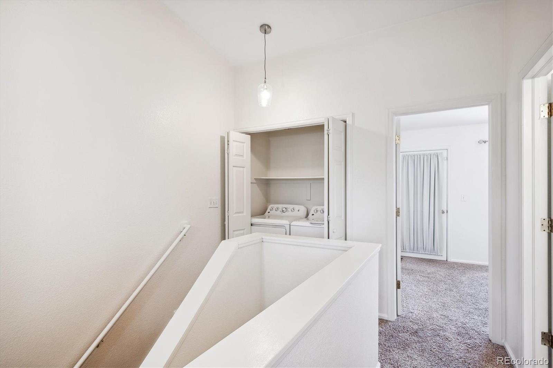
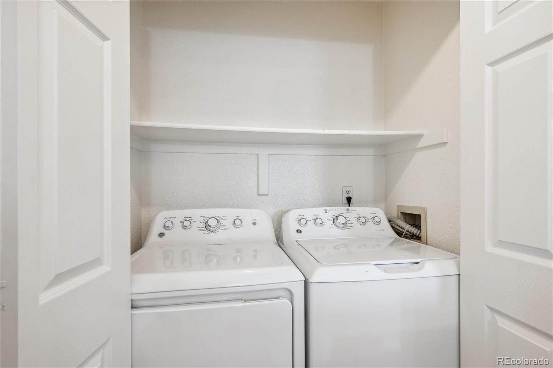
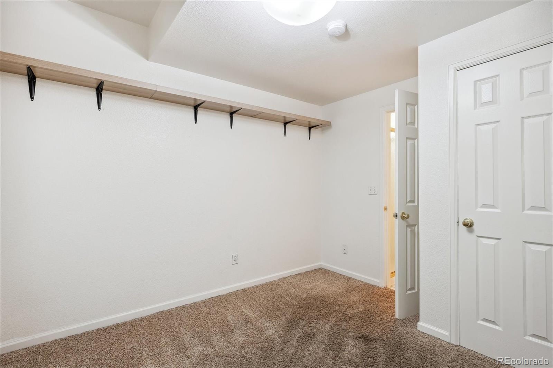
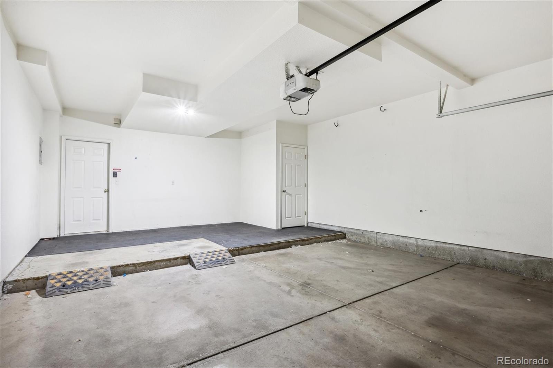
Enjoy seamless indoor-outdoor living with a back door leading directly to open green space and the tranquil lake, ideal for morning coffee or evening strolls. Upstairs, the master bedroom includes a private balcony overlooking the water, providing a peaceful retreat. The second bedroom features a walk-in closet and its own balcony, ensuring comfort and privacy. The laundry room is conveniently located on the upper level for added convenience. The finished basement expands the home's versatility with a full bathroom and flexible spaces that can be used as an office, den, workout area, or playroom, catering to various lifestyle needs. Additional highlights include an oversized 2-car garage with ample room for a workshop area, perfect for hobbyists and enthusiasts alike, as well as a new water heater.

Located close to I-70 and Light Rail, commuting is convenient, while proximity to Colorado Mills shopping center offers easy access to retail, dining, and entertainment options. Don't miss the opportunity to make this updated lakefront gem your new home. Schedule your showing today and experience the best of Wheat Ridge living!

2
beds

4
baths

1,465 Sq.Ft. LIVING AREA

Features & Amenities

Interior

  • total bedrooms2
  • Total bathrooms4
  • full bathroom1
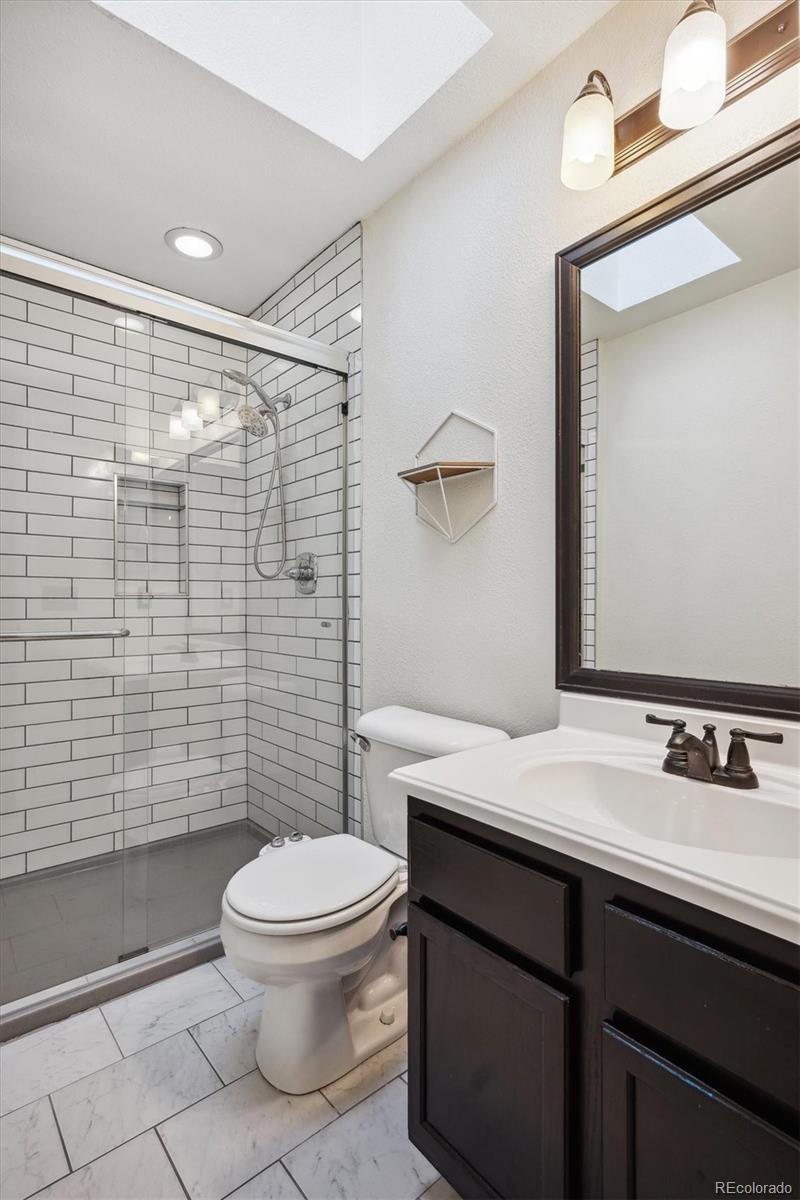
  • three quarter bathrooms2
  • half bathroom1
  • Laundry room In Unit
  • Flooring Carpet, Laminate, Tile
  • Fireplace Electric, Family Room
  • APPLIANCES Dishwasher, Disposal, Dryer, Oven, Range Hood, Refrigerator, Washer
  • other interior Features Ceiling Fan(s), Open Floorplan, Primary Suite, Quartz Counters, Walk-In Closet(s)

Area & Lot

  • Status Sold
  • Living Area1,465 Sq.Ft.
  • Total Area1,465 Sq.Ft.
  • MLS® ID5727385
  • TypeCondo
  • YEAR BUILT1999
  • NeighborhoodWheat Ridge
  • Water FrontageLake
  • View DescriptionLake
  • Elementary SchoolArvada K-8
  • Middle SchoolArvada K-8
  • High SchoolArvada
  • School DistrictJefferson County R-1

Exterior

  • STORIES2
  • Garage Space2.0
  • water SourcePublic
  • roofComposition
  • lot featuresGreenbelt, Open Space
  • parkingAsphalt, Finished, Insulated Garage, Oversized
  • HEAT TYPEElectric, Forced Air
  • AIR CONDITIONINGCentral Air
  • sewerPublic Sewer
  • SubstructureSlab
  • HOA AmenitiesPark, Parking
  • other exterior FeaturesBalcony

Financial

  • Sales Price$430,000
  • Real Estate Tax $2,025/yr
  • HOA $351/mo

Work with Courtney

West + Main has experts who can help you find + purchase or position + sell any property. With an extensive International network of Real Estate professionals across the globe, we can also connect you to a Real Estate expert wherever you might need one, and we can't wait to hear from you!

Follow Me on Instagram