5896 S Lakeview St
5896 S Lakeview St
5896 S Lakeview St
5896 S Lakeview St
5896 S Lakeview St
5896 S Lakeview St
5896 S Lakeview St
5896 S Lakeview St
5896 S Lakeview St
5896 S Lakeview St
5896 S Lakeview St
5896 S Lakeview St
5896 S Lakeview St
5896 S Lakeview St
5896 S Lakeview St
5896 S Lakeview St
5896 S Lakeview St
5896 S Lakeview St
5896 S Lakeview St
5896 S Lakeview St
5896 S Lakeview St
5896 S Lakeview St
5896 S Lakeview St
5896 S Lakeview St
5896 S Lakeview St
5896 S Lakeview St
5896 S Lakeview St
5896 S Lakeview St
5896 S Lakeview St
5896 S Lakeview St
5896 S Lakeview St
SEE ALL PHOTOS
5896 S Lakeview St
5896 S Lakeview St
5896 S Lakeview St
5896 S Lakeview St
5896 S Lakeview St
5896 S Lakeview St
5896 S Lakeview St
5896 S Lakeview St
5896 S Lakeview St
5896 S Lakeview St
5896 S Lakeview St
5896 S Lakeview St
5896 S Lakeview St
5896 S Lakeview St
5896 S Lakeview St
5896 S Lakeview St
5896 S Lakeview St
5896 S Lakeview St
5896 S Lakeview St
5896 S Lakeview St
5896 S Lakeview St
5896 S Lakeview St
5896 S Lakeview St
5896 S Lakeview St
5896 S Lakeview St
5896 S Lakeview St
5896 S Lakeview St
5896 S Lakeview St
5896 S Lakeview St
5896 S Lakeview St
5896 S Lakeview St
Courtesy of West and Main Homes Inc, April Schmidt Listing Contact: [email protected],303-519-4326 
Pending

5896 S Lakeview St

5896 S Lakeview St, Littleton, CO 80120

$599,000
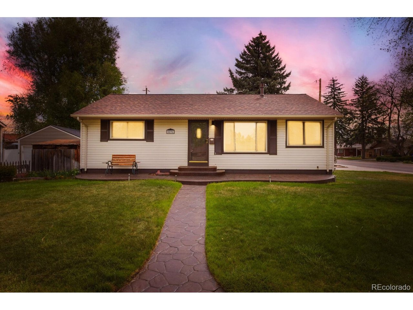
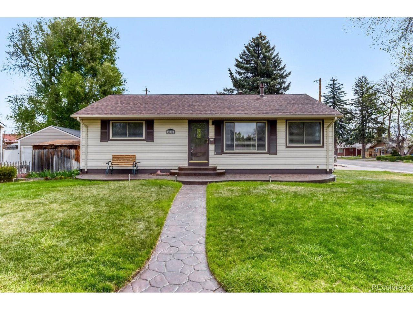
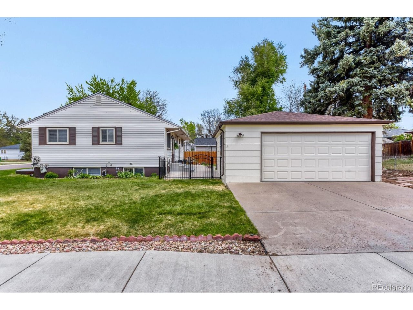
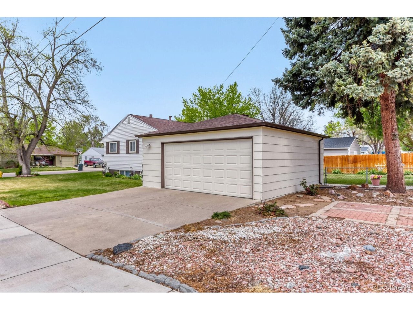
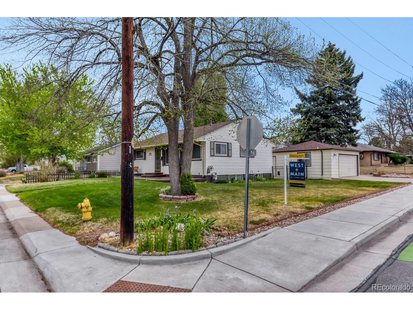
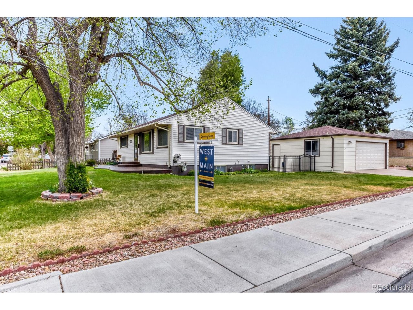
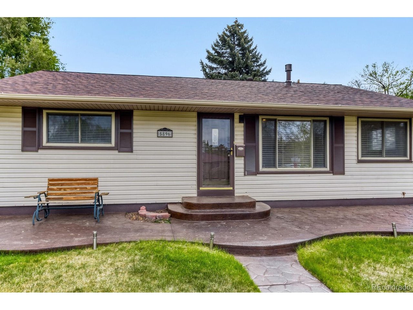
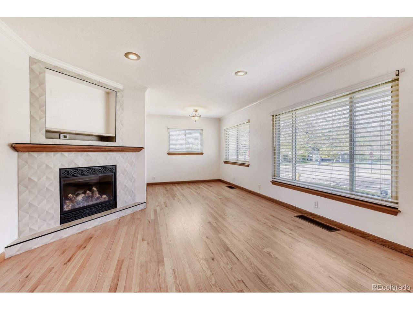
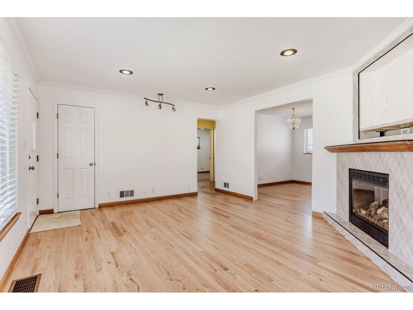
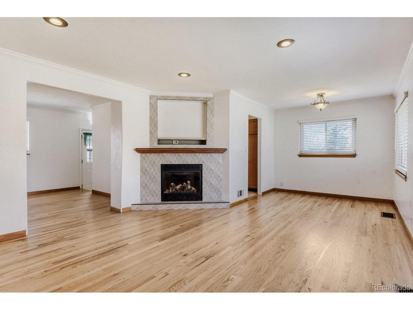
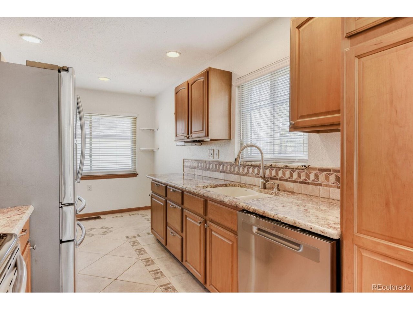
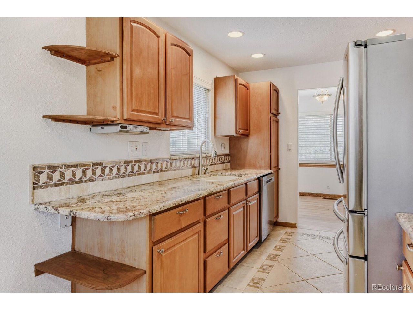
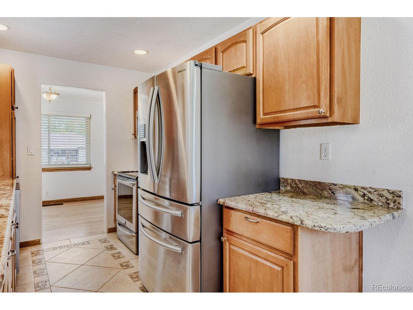
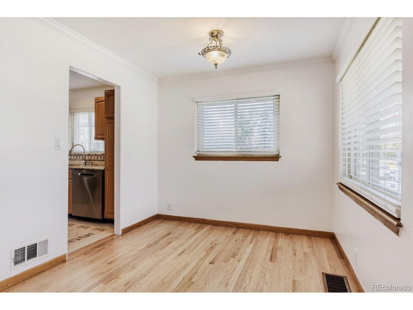
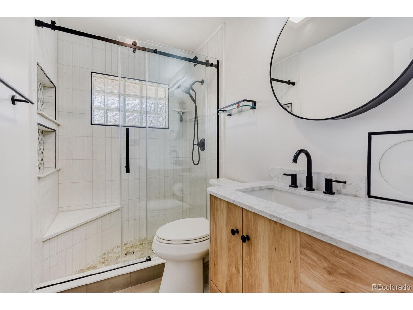
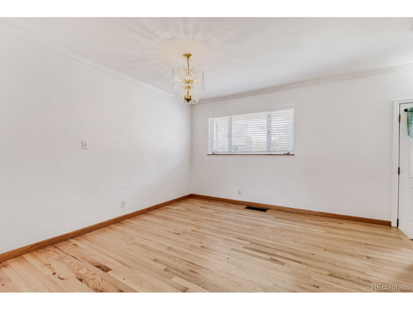
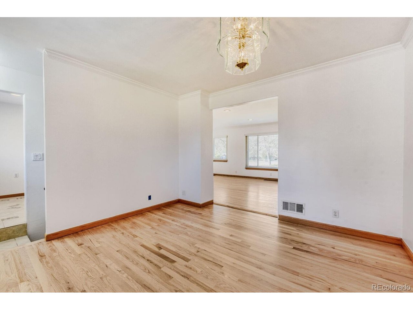
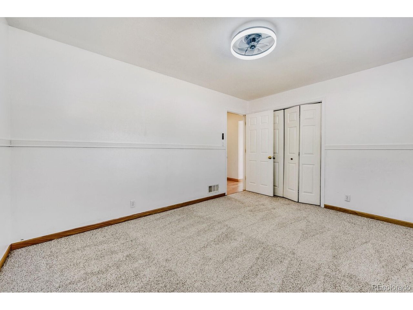
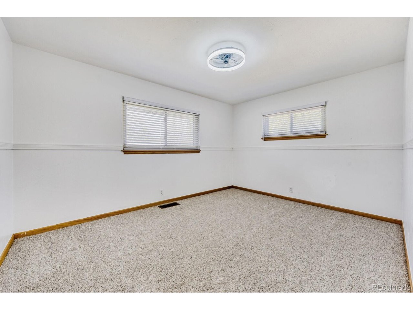
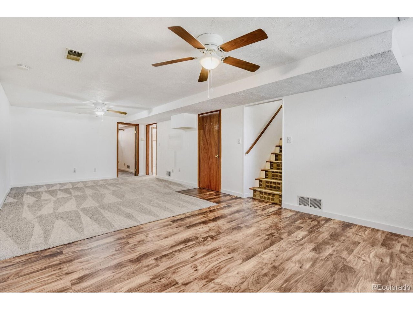
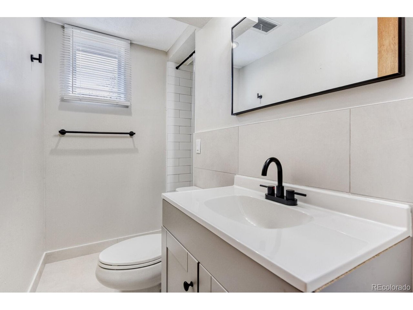
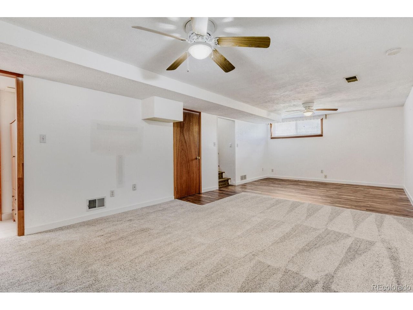
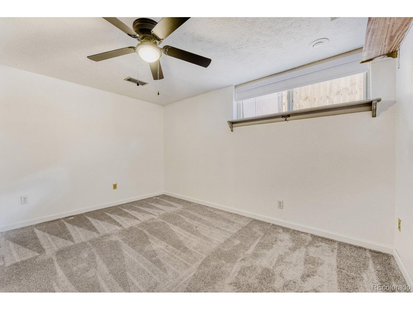
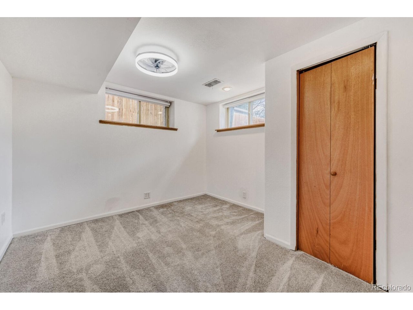
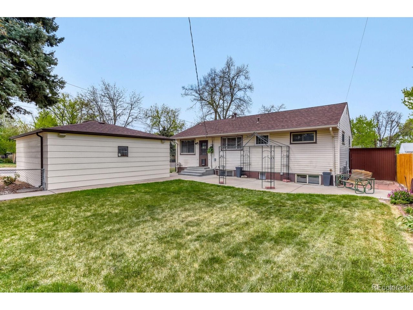
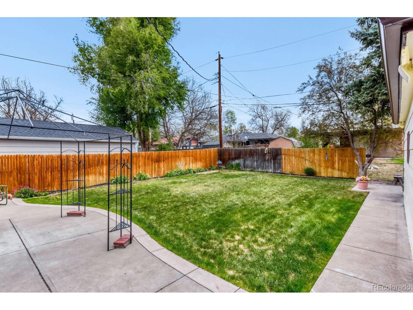
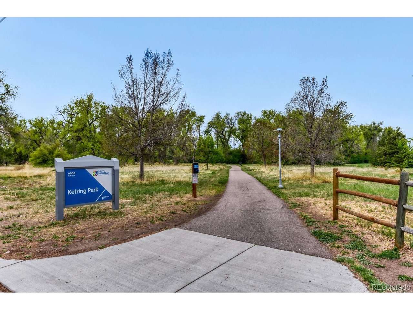
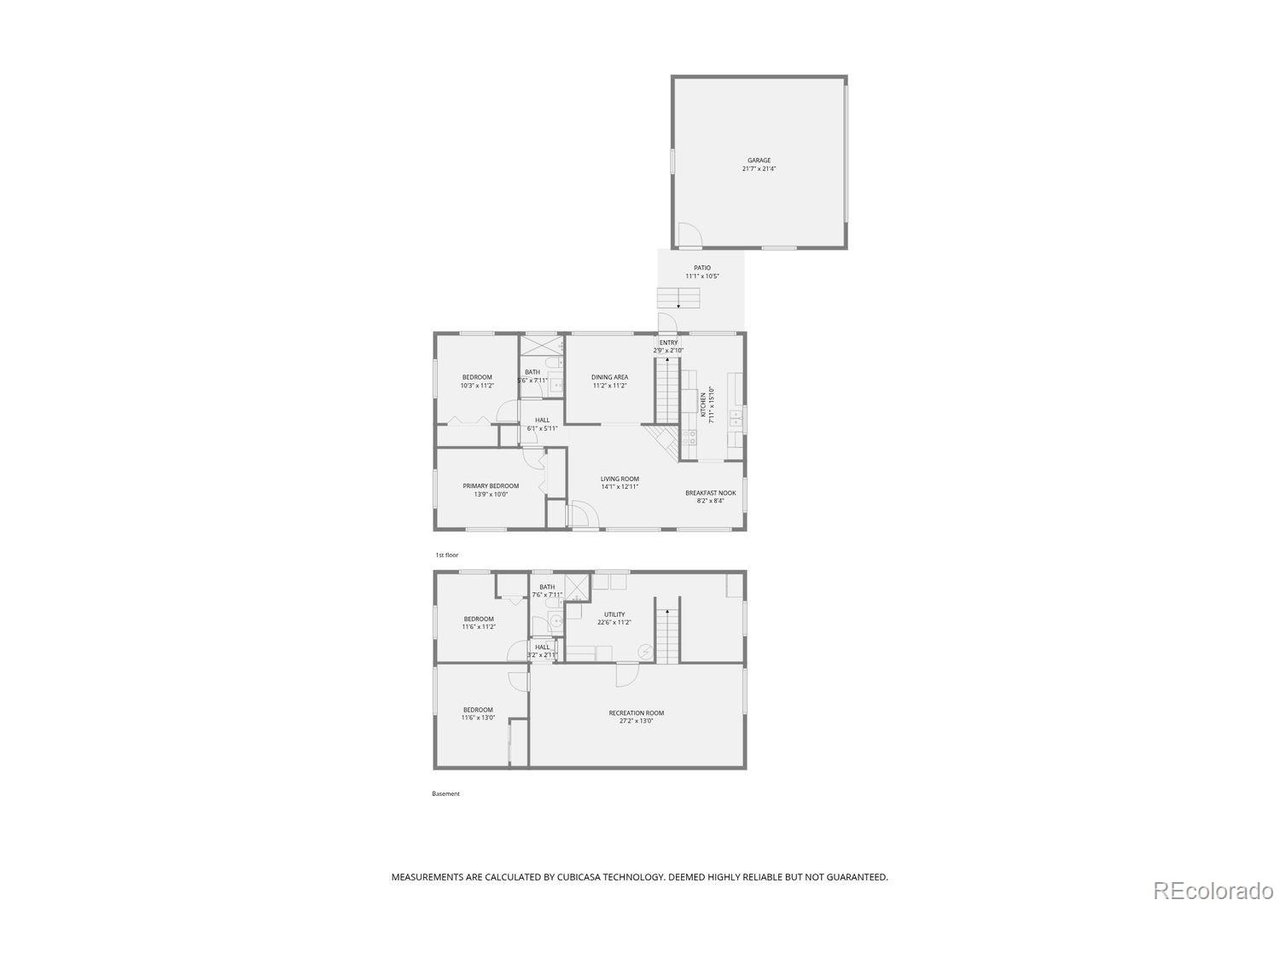
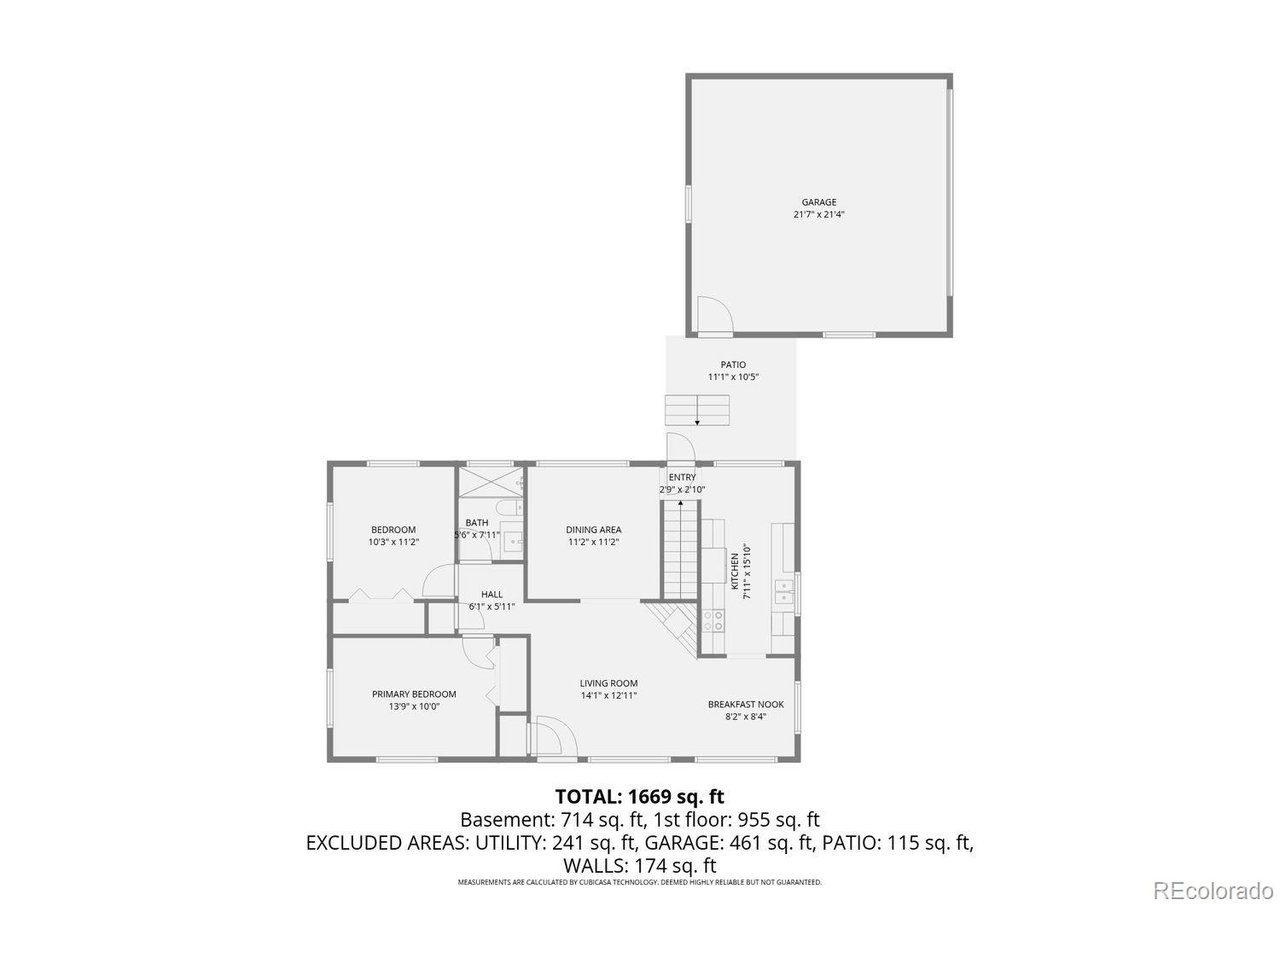
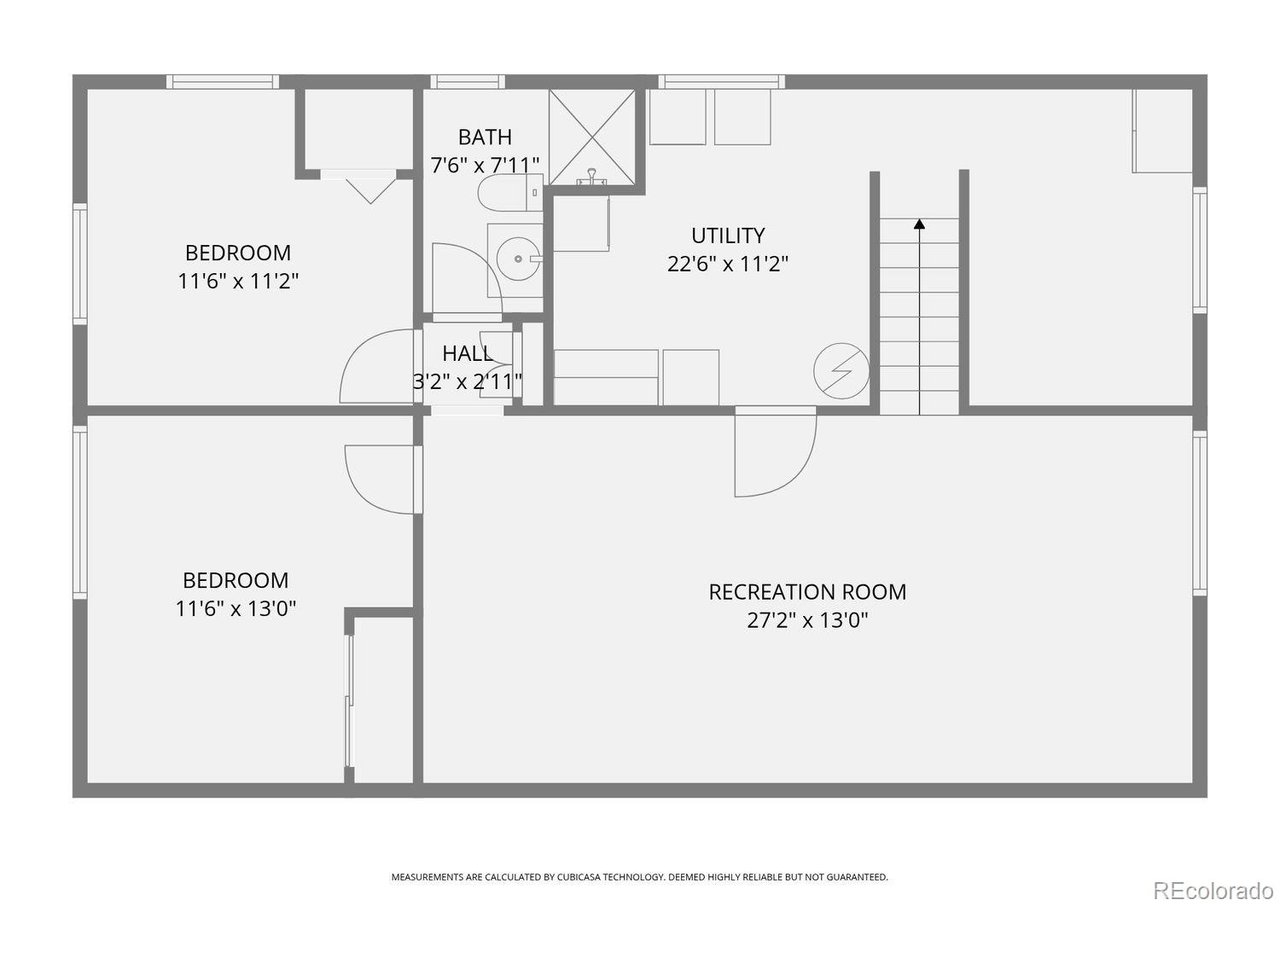
If you've ever driven through this neighborhood or taken a walk through Ketring Park and thought, "I'd love to live here," this is your chance! Sitting on a sunny corner lot just steps from the park and a quick walk to The Cherry Cricket, this home is right in the middle of everything people love about Littleton. Inside, it's bright, welcoming, and already has the important stuff handled: refinished hardwood floors, fresh interior paint, and a newly remodeled upstairs bathroom that doesn't need a single thing. And downstairs brings the bonus space everyone wants. Fully finished basement with extra bedrooms, an updated bath, and washer/dryer included to make life easier. The big-ticket items are already done (hooray!): HVAC (2022), Roof (2023) and Water Heater (2025). Four bedrooms, two bathrooms, and a layout that just works - whether you're hosting friends, relaxing on your back patio, or working from home. Outside, you've got a detached two-car garage and that corner-lot breathing room that's getting harder and harder to find. And the neighborhood? It's one of those places where people move into and stay for a while. Close to downtown Littleton, local shops and eateries, walking paths, and the Bemis library, it's just an easy, fun place to live. Not gonna overcomplicate it, this is just a really good house in a really great spot. You'll get it when you see it.

4
beds

2
baths

1,980 Sq.Ft. LIVING AREA

8,276.4 Sq.Ft. lot

April and Rob Schmidt

April and Rob Schmidt

Robert Schmidt

Robert Schmidt

Features & Amenities

Interior

  • total bedrooms4
  • Total bathrooms2
  • three quarter bathrooms2
  • Fireplace Gas, Family Room, One
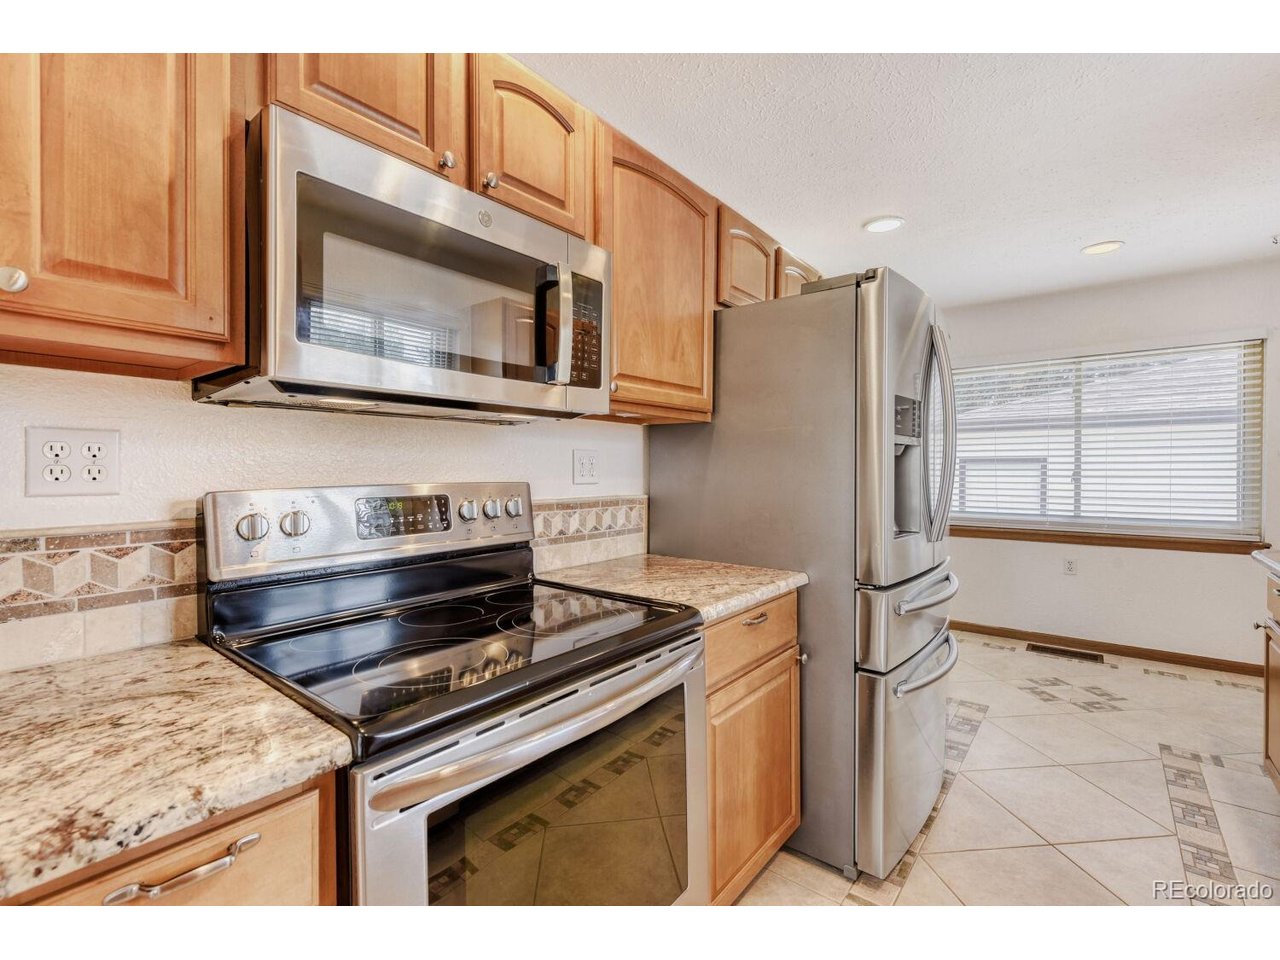
  • APPLIANCES Dishwasher, Refrigerator, Washer, Dryer, Microwave, Disposal
  • other interior Features Open Floorplan, Pantry

Area & Lot

  • Status Pending
  • Living Area1,980 Sq.Ft.
  • Lot Area8,276.4 Sq.Ft.
  • MLS® ID8200017
  • TypeResidential
  • YEAR BUILT1954
  • NeighborhoodLittleton
  • Elementary SchoolEast
  • Middle SchoolGoddard
  • High SchoolLittleton
  • School DistrictLittleton District 6

Exterior

  • STORIES1
  • Garage Space2.0
  • water SourceCity
  • utilitiesElectricity Available
  • roofComposition
  • lot featuresCorner Lot, Level, House Faces West, Paved, Gutters
  • parkingDetached
  • HEAT TYPEForced Air
  • AIR CONDITIONINGCentral Air, Ceiling Fan(s)
  • sewerPublic Sewer
  • Disability FeaturesLevel Lot
  • other exterior FeaturesSprinkler System

Financial

  • Sales Price$599,000
  • Real Estate Tax $2,987/yr
  • Zoning R1
image

Schedule a Showing

I would love to show you this beautiful property. Please select your preferred date and time below. I will be in touch shortly to confirm your appointment.

Schedule a Showing

I would love to show you this beautiful property. Please select your preferred date and time below. I will be in touch shortly to confirm your appointment.

Thank you for your interest in 5896 S Lakeview St, Littleton, CO 80120. We are reviewing your request and will be in touch shortly!

Mortgage Calculator

Estimate your monthly mortgage payment, including the principal and interest, property taxes, and HOA. Adjust the values to generate a more accurate rate.
All estimates are provided for informational purposes only. Actual amounts may vary.
$0,000 Your Payment 20 15 65
$0,000 Your Payment

Work with Courtney

West + Main has experts who can help you find + purchase or position + sell any property. With an extensive International network of Real Estate professionals across the globe, we can also connect you to a Real Estate expert wherever you might need one, and we can't wait to hear from you!

Follow Me on Instagram