7400 W Grant Ranch Blvd 60
SEE ALL PHOTOS
7400 W Grant Ranch Blvd 60
Sold

7400 W Grant Ranch Blvd 60

7400 W Grant Ranch Blvd 60, Denver, CO 80123

$677,500
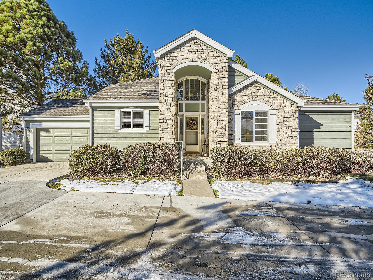
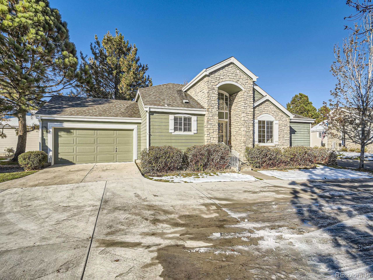
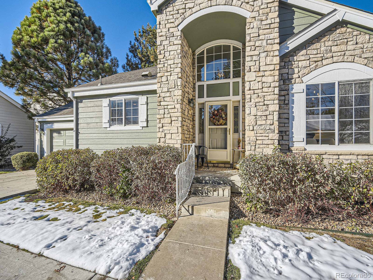
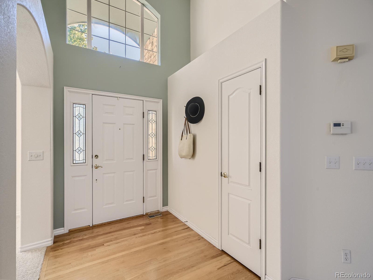
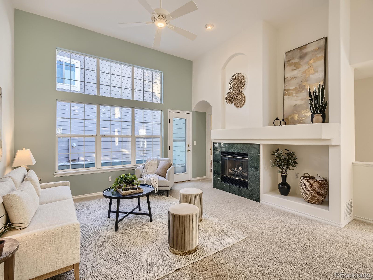
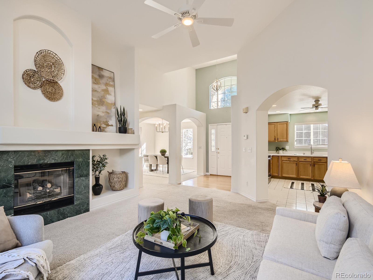
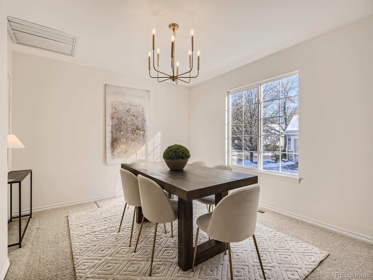
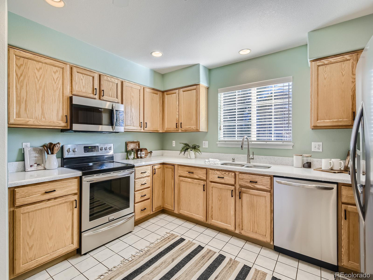
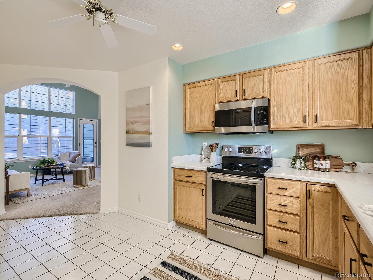
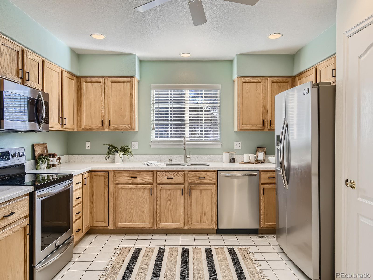
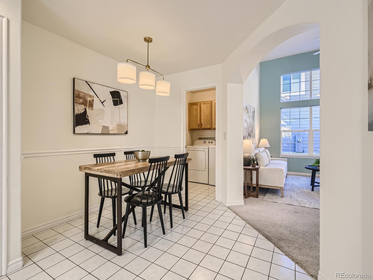
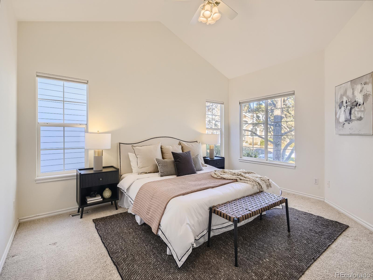
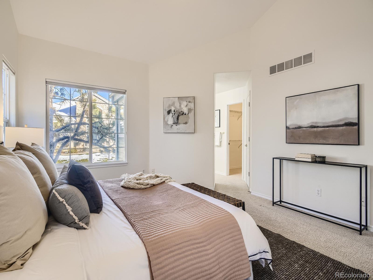
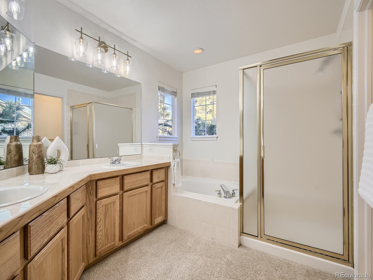
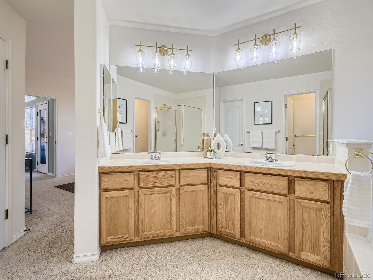
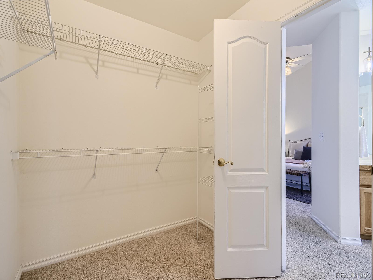
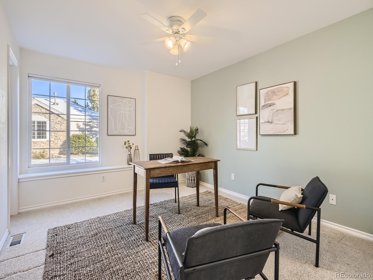
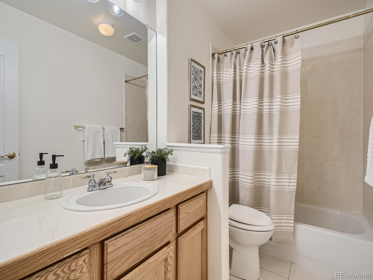
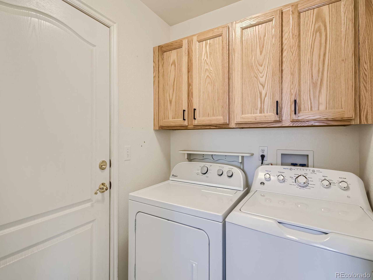
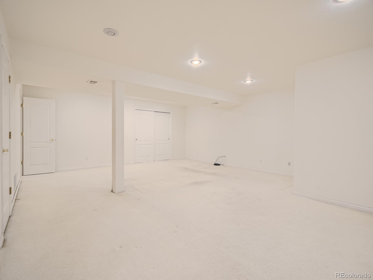
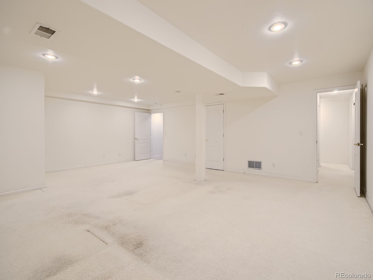
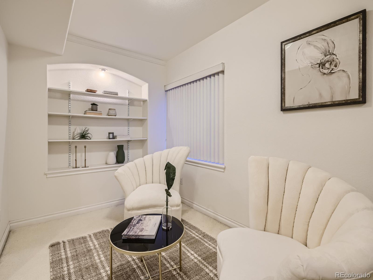
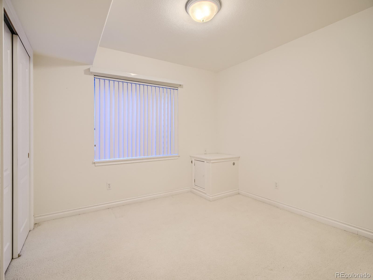
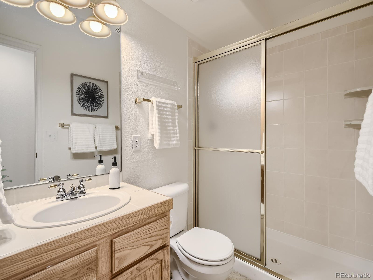
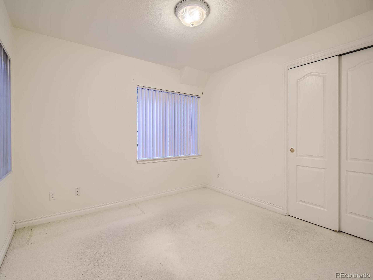
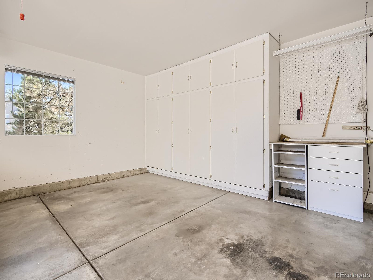
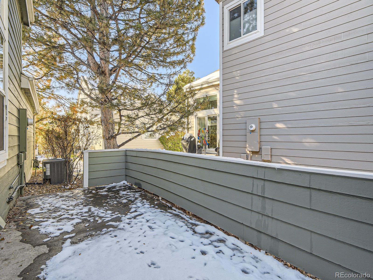
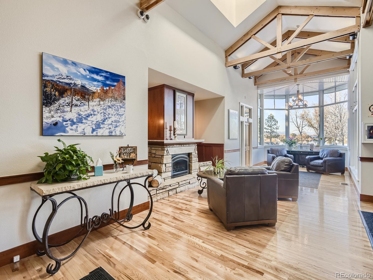
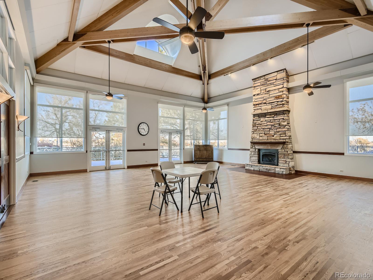
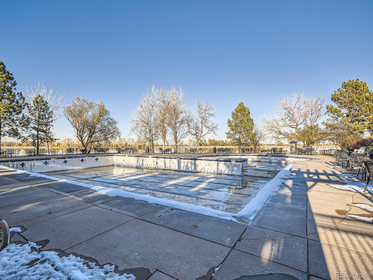
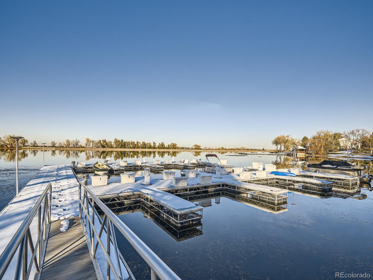
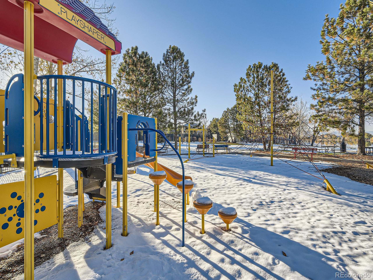
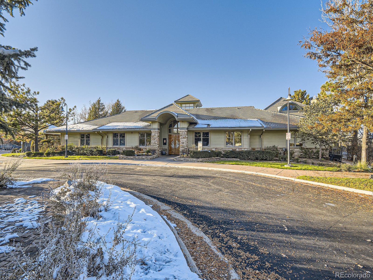
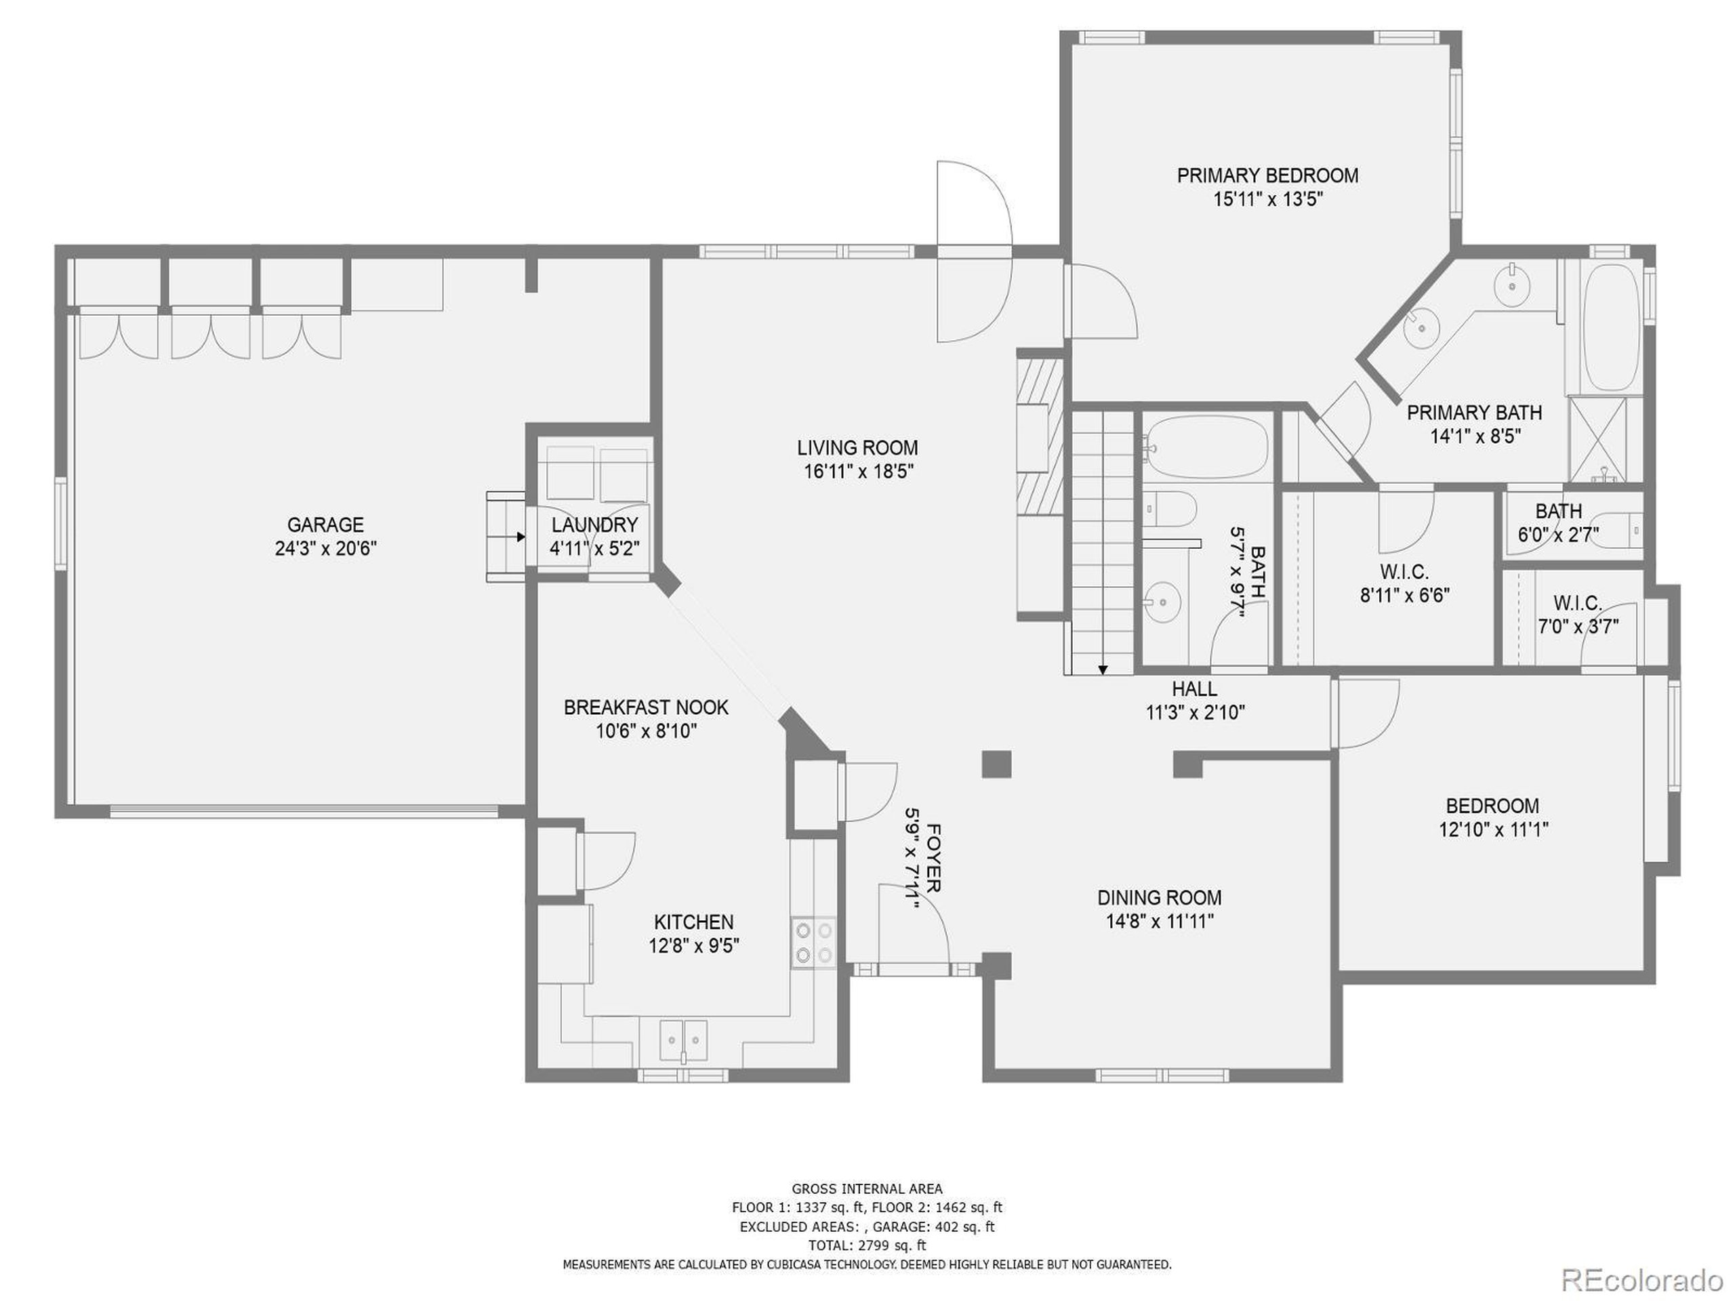
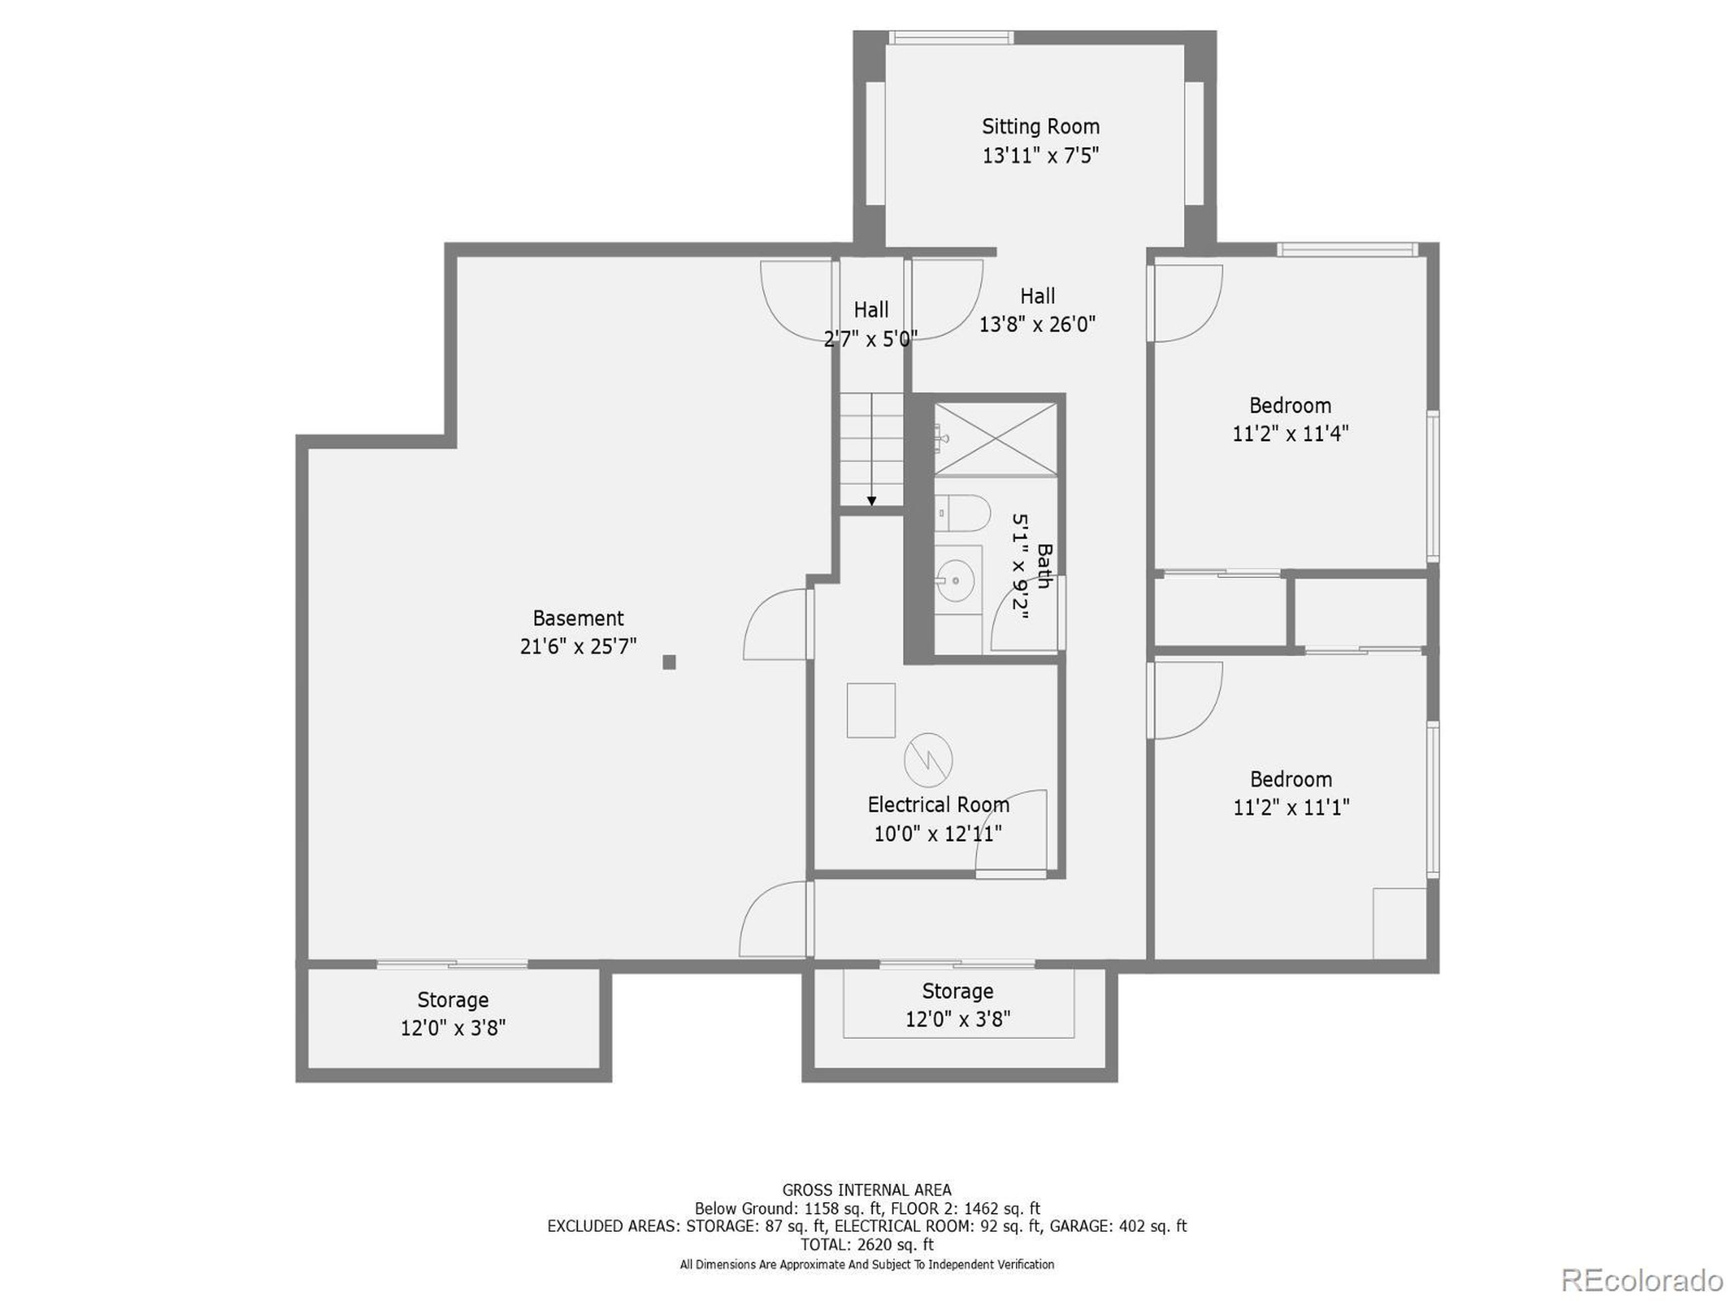
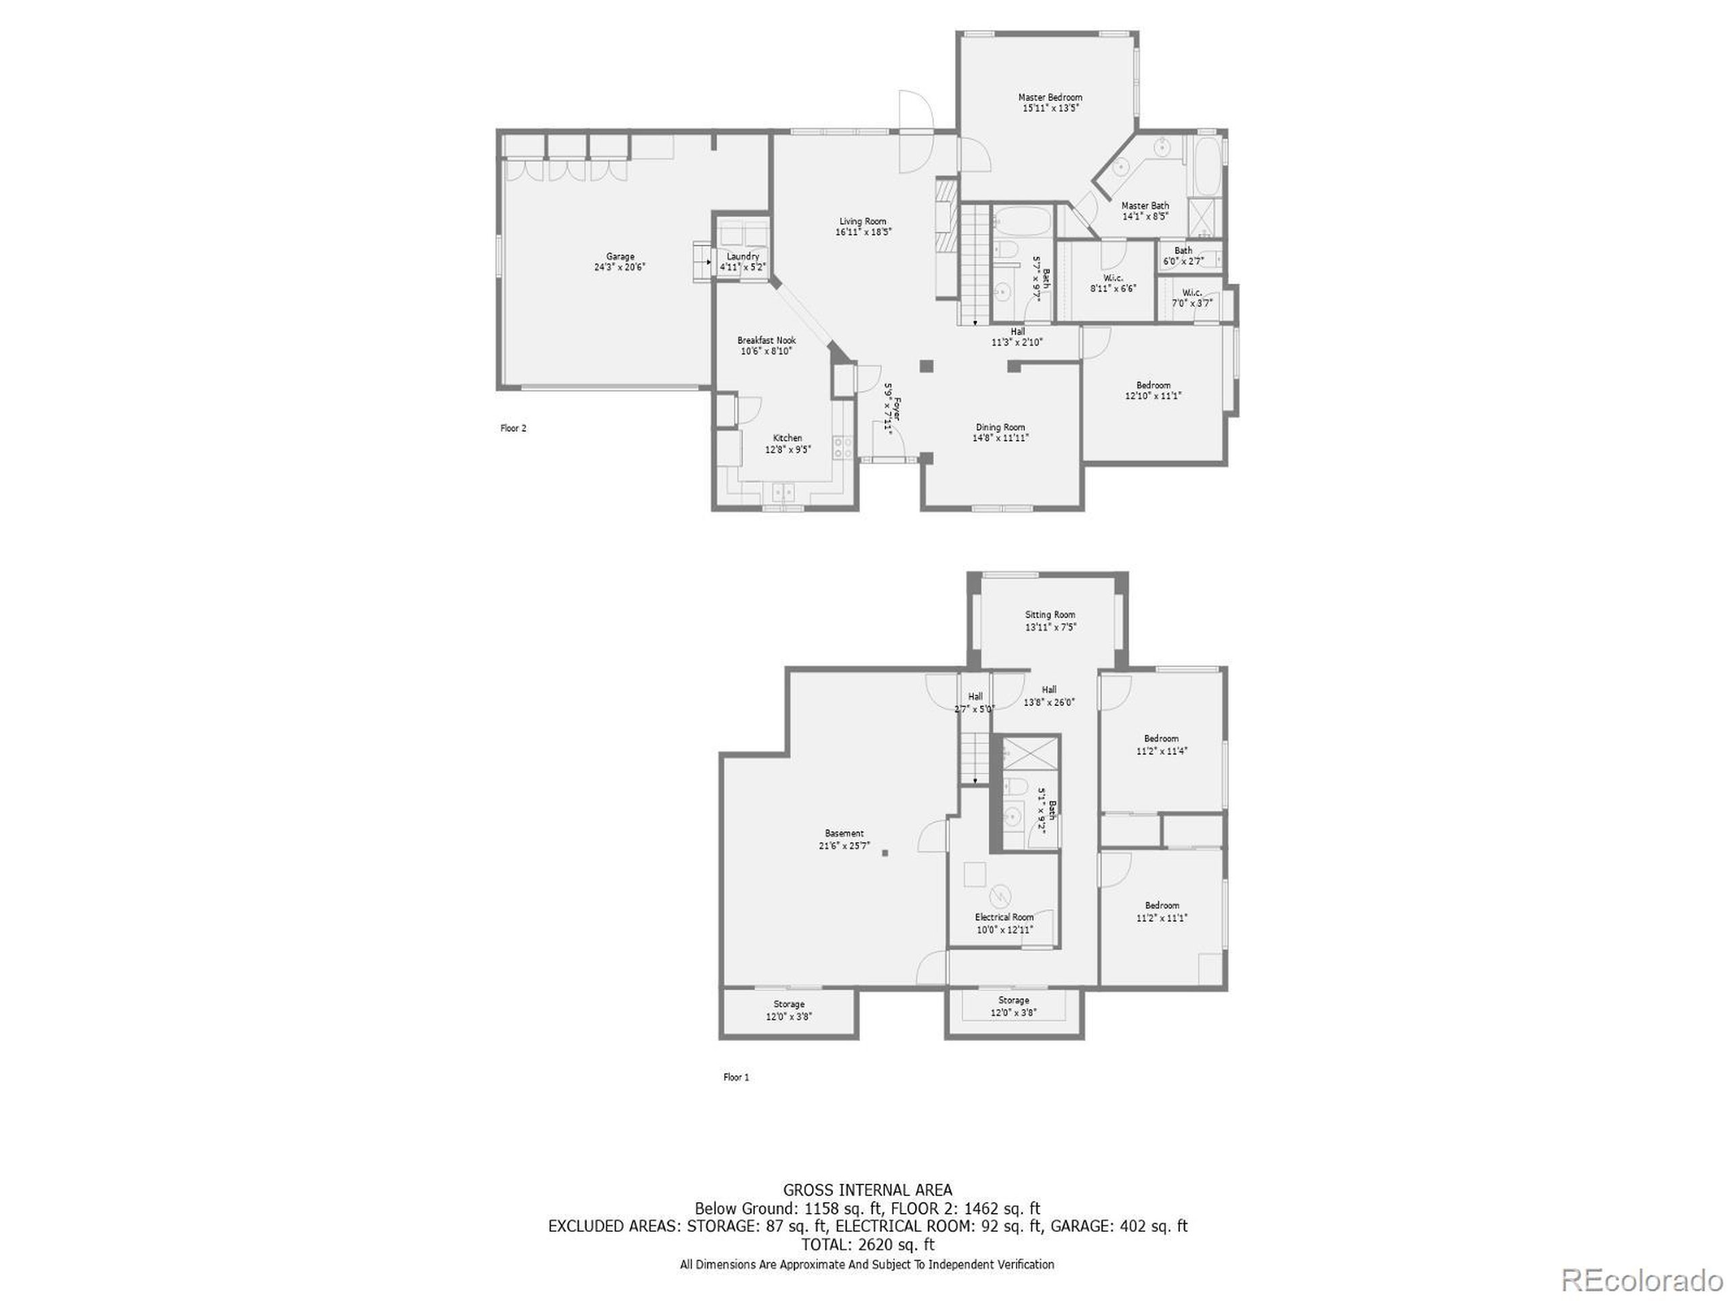
Nestled within the serene and highly sought-after community of Grant Ranch, this charming Gray Hawk patio home offers the perfect blend of comfort and low maintenance living. This well cared for home has only had 1 owner and is ready for a new homeowner to make it their own. Upon entering the foyer you will be captivated by the vaulted ceilings and natural light that flood the main level living spaces. The living room is open, light, and bright with soaring windows and a gas fireplace for cozy winter nights. The open kitchen has matching stainless steel appliances, gleaming countertops, updated lighting, and eating space in the kitchen. The formal dining room provides additional space for entertaining larger groups. The primary bedroom has its own en-suite with double sinks, soaker tub with separate shower, linen closet, and walk-in closet. Additionally, there is a second bedroom, another full bathroom, and laundry all located on the main level to provide ease and comfort. The full basement boasts two additional bedrooms, 3/4 bath, reading enclave, and a large open room with two large storage closets. This home provides carefree main-level living with additional space in the basement to ensure there is plenty of room for everyone. The two car attached garage has even more storage and workbench to complete projects. The back patio is perfect for grilling on warm summer nights and the landscaping is maintained by the Gray Hawk HOA. Be sure to check out the amenities at the Grant Ranch Village Center: Marina with paddle boarding and small watercraft, swimming pool, tennis courts, playground, clubhouse, and more! The Gray Hawk community provides a low maintenance lifestyle, while being part of the Grant Ranch Community offers resort style living. This property has it all!

4
beds

3
baths

3,136 Sq.Ft. LIVING AREA

4,610 Sq.Ft. lot

Amanda Solorio

Amanda Solorio

Features & Amenities

Interior

  • total bedrooms4
  • Total bathrooms3
  • full bathrooms2
  • three quarter bathroom1
  • Laundry room Main Level
  • Fireplace Gas, Living Room, Single Fireplace
  • APPLIANCES Self Cleaning Oven, Dishwasher, Refrigerator, Washer, Dryer, Microwave, Disposal
  • other interior Features Eat-in Kitchen, Cathedral/Vaulted Ceilings, Open Floorplan, Pantry, Walk-In Closet(s)

Area & Lot

  • Status Sold
  • Living Area3,136 Sq.Ft.
  • Total Area1,573 Sq.Ft.
  • Lot Area4,610 Sq.Ft.
  • MLS® ID4697129
  • TypeResidential
  • YEAR BUILT1997
  • Architecture StylesPatio Home, Contemporary/Modern, Ranch
  • Elementary SchoolGrant Ranch E-8
  • Middle SchoolGrant Ranch E-8
  • High SchoolJohn F. Kennedy
  • School DistrictDenver District 1

Exterior

  • STORIES1
  • Garage Space2.0
  • water SourceCity Water
  • utilitiesElectricity Available, Cable Available
  • roofComposition
  • lot featuresLawn Sprinkler System, Cul-De-Sac, Corner Lot, Level
  • HEAT TYPEForced Air, Humidity Control
  • AIR CONDITIONINGCentral Air, Ceiling Fan(s)
  • sewerCity Sewer, Public Sewer
  • Disability FeaturesLevel Lot
  • HOA AmenitiesTrash, Snow Removal, Maintenance Structure

Financial

  • Sales Price$677,500
  • Real Estate Tax $2,235/yr
  • HOA $70/mo
  • Zoning R-2-A
View Virtual Tour

Work with Courtney

West + Main has experts who can help you find + purchase or position + sell any property. With an extensive International network of Real Estate professionals across the globe, we can also connect you to a Real Estate expert wherever you might need one, and we can't wait to hear from you!

Follow Me on Instagram