901 Shavano Peak Dr
901 Shavano Peak Dr
901 Shavano Peak Dr
901 Shavano Peak Dr
901 Shavano Peak Dr
901 Shavano Peak Dr
901 Shavano Peak Dr
901 Shavano Peak Dr
901 Shavano Peak Dr
901 Shavano Peak Dr
901 Shavano Peak Dr
901 Shavano Peak Dr
901 Shavano Peak Dr
901 Shavano Peak Dr
901 Shavano Peak Dr
901 Shavano Peak Dr
901 Shavano Peak Dr
901 Shavano Peak Dr
901 Shavano Peak Dr
901 Shavano Peak Dr
901 Shavano Peak Dr
901 Shavano Peak Dr
901 Shavano Peak Dr
901 Shavano Peak Dr
901 Shavano Peak Dr
901 Shavano Peak Dr
901 Shavano Peak Dr
901 Shavano Peak Dr
901 Shavano Peak Dr
901 Shavano Peak Dr
901 Shavano Peak Dr
901 Shavano Peak Dr
901 Shavano Peak Dr
901 Shavano Peak Dr
901 Shavano Peak Dr
901 Shavano Peak Dr
901 Shavano Peak Dr
901 Shavano Peak Dr
901 Shavano Peak Dr
901 Shavano Peak Dr
901 Shavano Peak Dr
901 Shavano Peak Dr
901 Shavano Peak Dr
901 Shavano Peak Dr
901 Shavano Peak Dr
901 Shavano Peak Dr
901 Shavano Peak Dr
901 Shavano Peak Dr
SEE ALL PHOTOS
901 Shavano Peak Dr
901 Shavano Peak Dr
901 Shavano Peak Dr
901 Shavano Peak Dr
901 Shavano Peak Dr
901 Shavano Peak Dr
901 Shavano Peak Dr
901 Shavano Peak Dr
901 Shavano Peak Dr
901 Shavano Peak Dr
901 Shavano Peak Dr
901 Shavano Peak Dr
901 Shavano Peak Dr
901 Shavano Peak Dr
901 Shavano Peak Dr
901 Shavano Peak Dr
901 Shavano Peak Dr
901 Shavano Peak Dr
901 Shavano Peak Dr
901 Shavano Peak Dr
901 Shavano Peak Dr
901 Shavano Peak Dr
901 Shavano Peak Dr
901 Shavano Peak Dr
901 Shavano Peak Dr
901 Shavano Peak Dr
901 Shavano Peak Dr
901 Shavano Peak Dr
901 Shavano Peak Dr
901 Shavano Peak Dr
901 Shavano Peak Dr
901 Shavano Peak Dr
901 Shavano Peak Dr
901 Shavano Peak Dr
901 Shavano Peak Dr
901 Shavano Peak Dr
901 Shavano Peak Dr
901 Shavano Peak Dr
901 Shavano Peak Dr
901 Shavano Peak Dr
901 Shavano Peak Dr
901 Shavano Peak Dr
901 Shavano Peak Dr
901 Shavano Peak Dr
901 Shavano Peak Dr
901 Shavano Peak Dr
901 Shavano Peak Dr
901 Shavano Peak Dr
Courtesy of West and Main Homes Inc, Kate Kazell Listing Contact: [email protected],720-613-8478 
Sold

901 Shavano Peak Dr

901 Shavano Peak Dr, Superior, CO 80027

$930,000
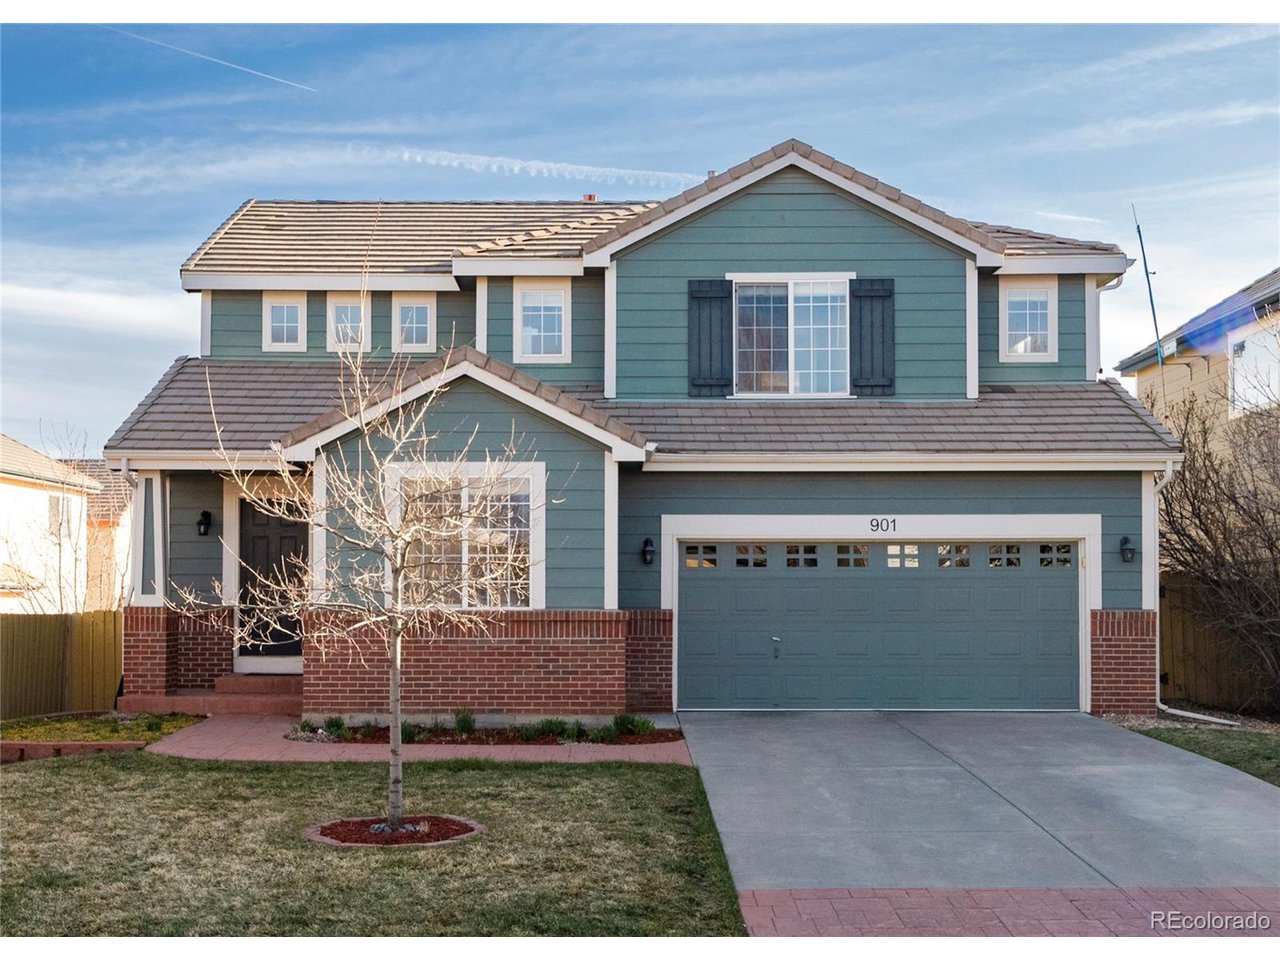
You are going to love living in the sought-after Rock Creek neighborhood, where you have instant access to an outdoor lifestyle while still being just minutes away from so many neighborhood conveniences. Walk out your front door and jump on miles of trails with beautiful views of the front range and the Flatirons, or take a quick drive to the many restaurant and shopping options nearby.

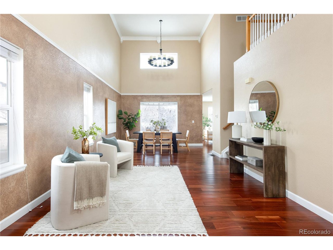
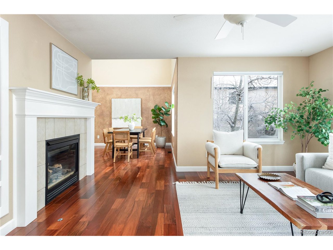
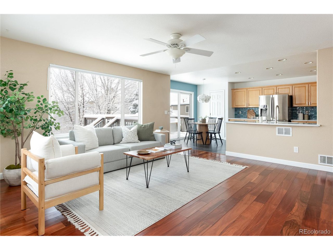
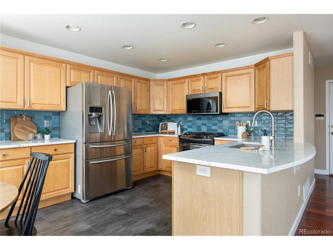
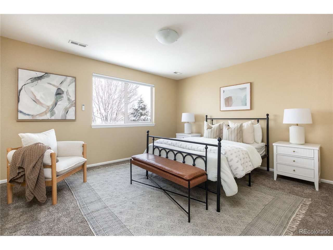
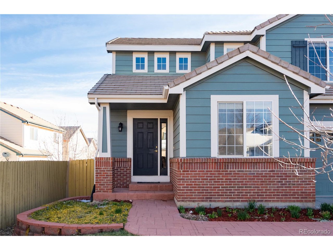
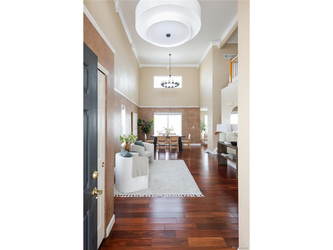
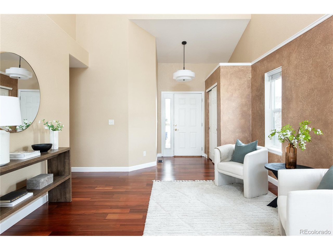
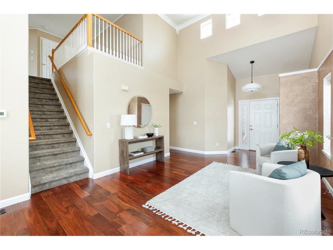
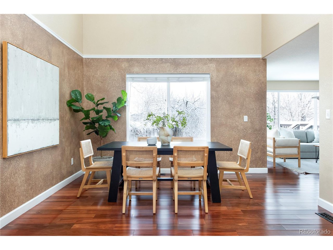
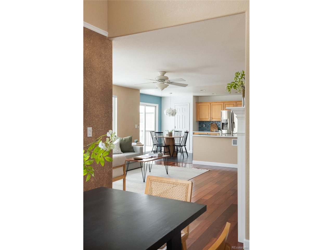
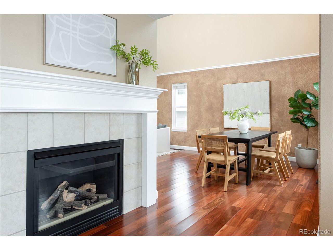
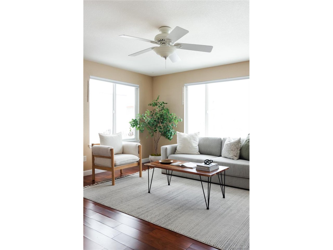
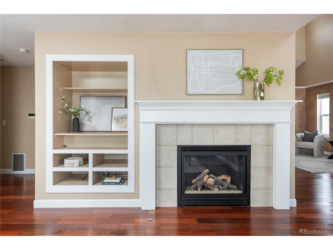
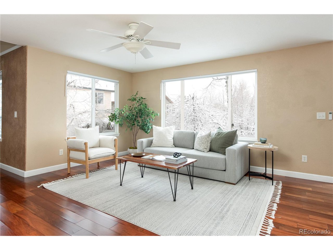
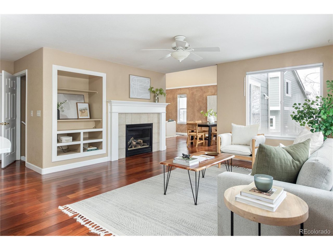
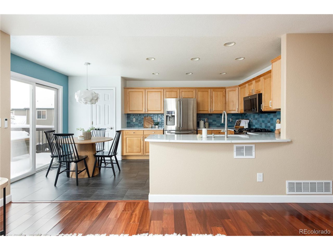
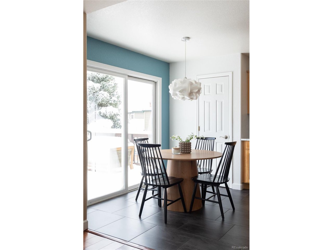
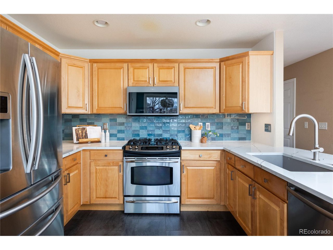
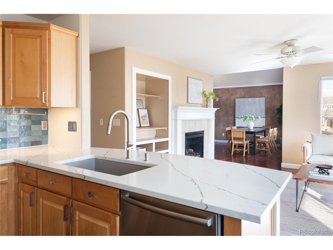
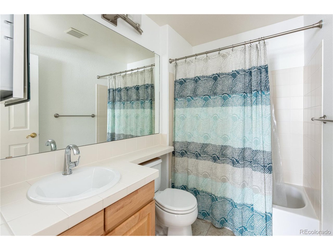
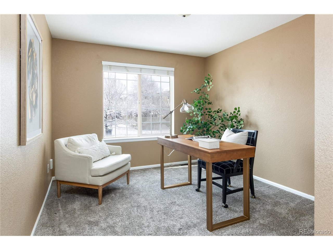
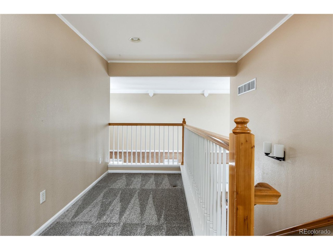
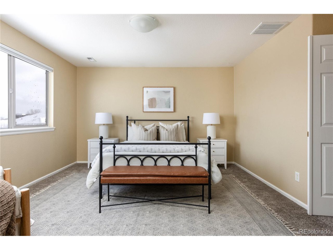
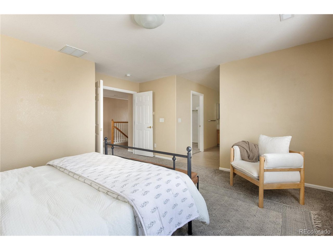
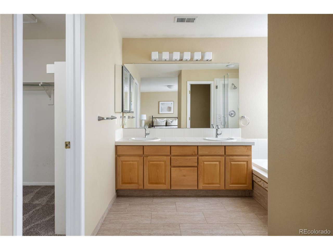
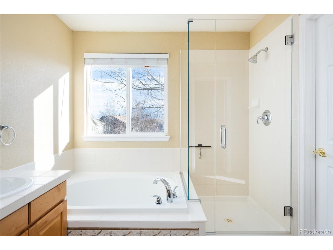
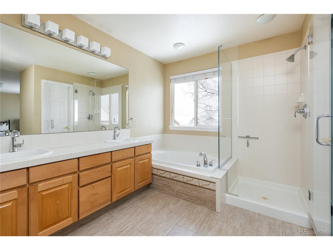
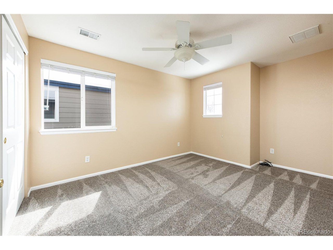
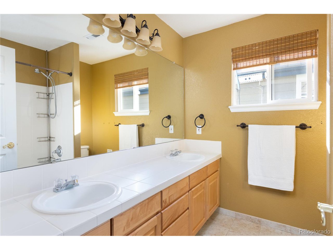
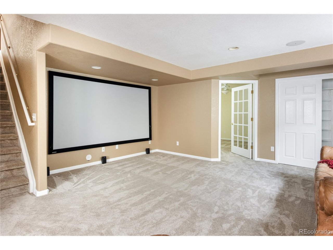
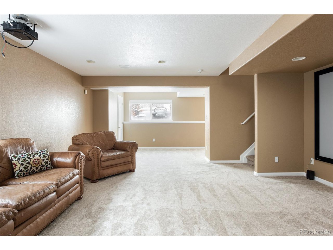
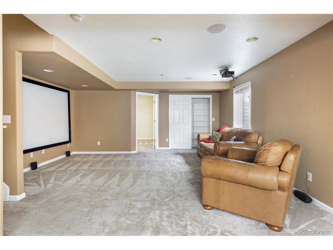
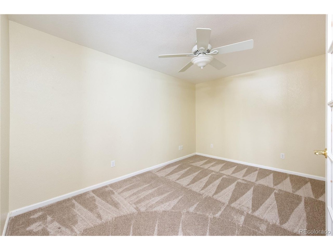
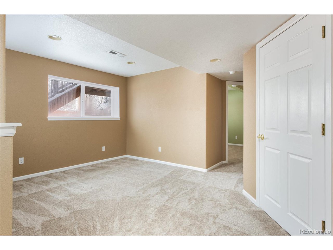
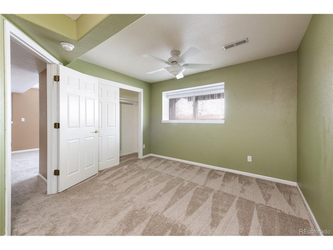
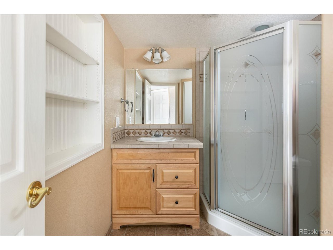
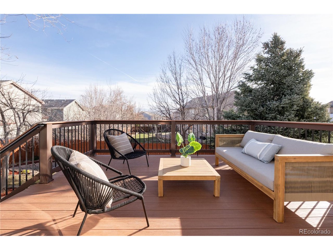
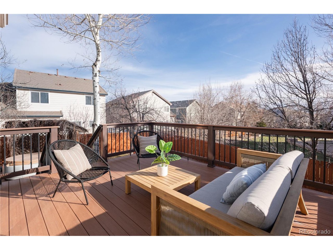
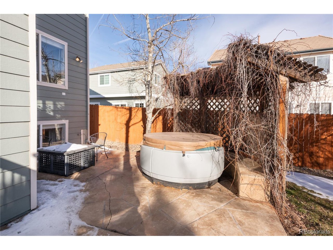
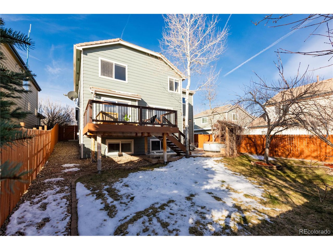
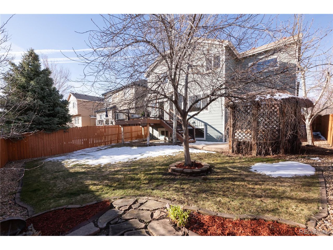
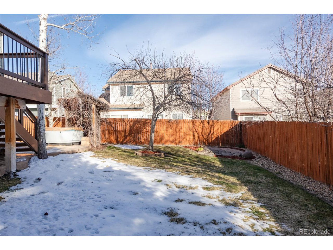
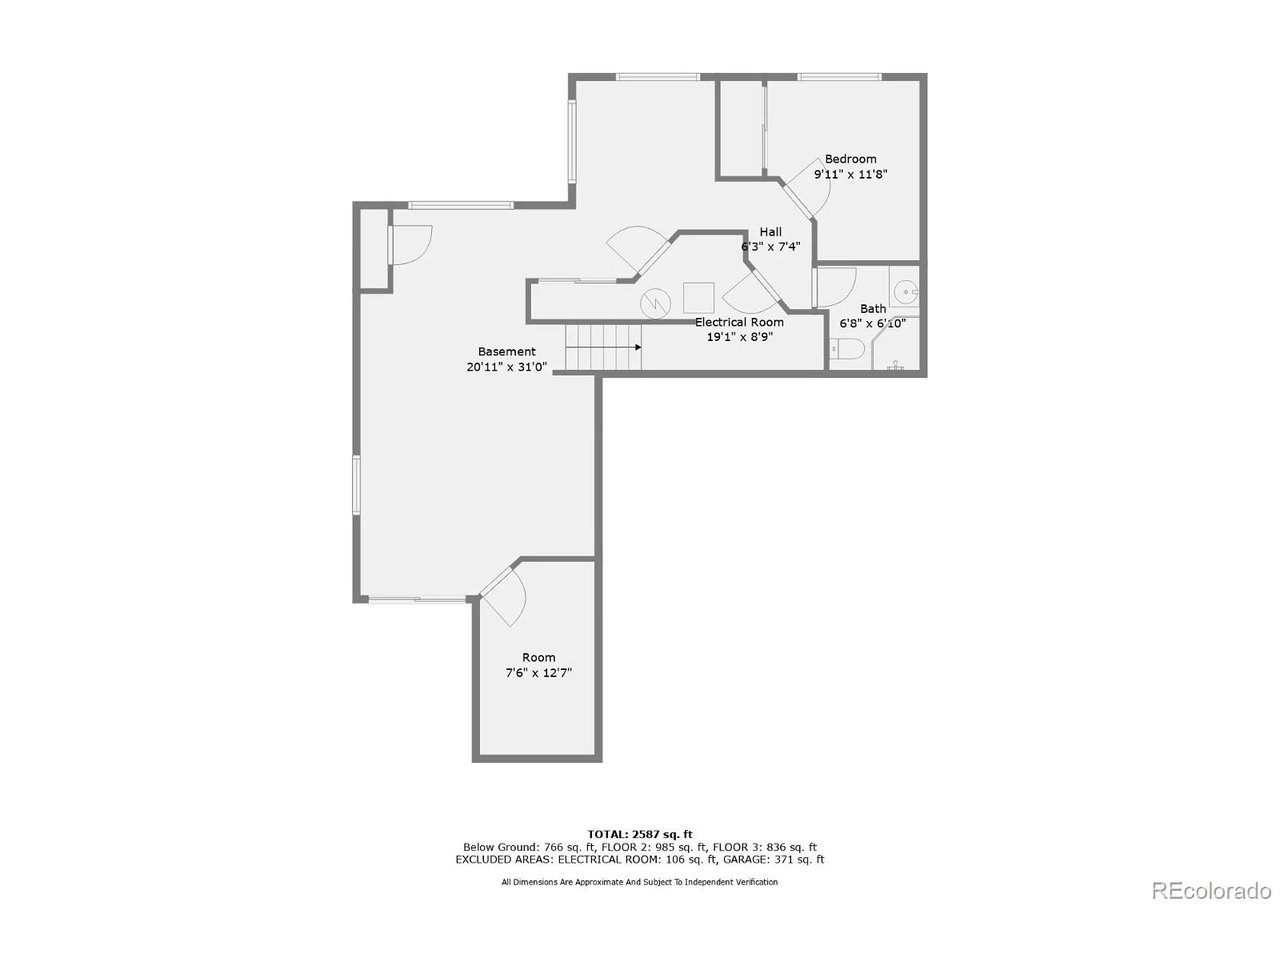
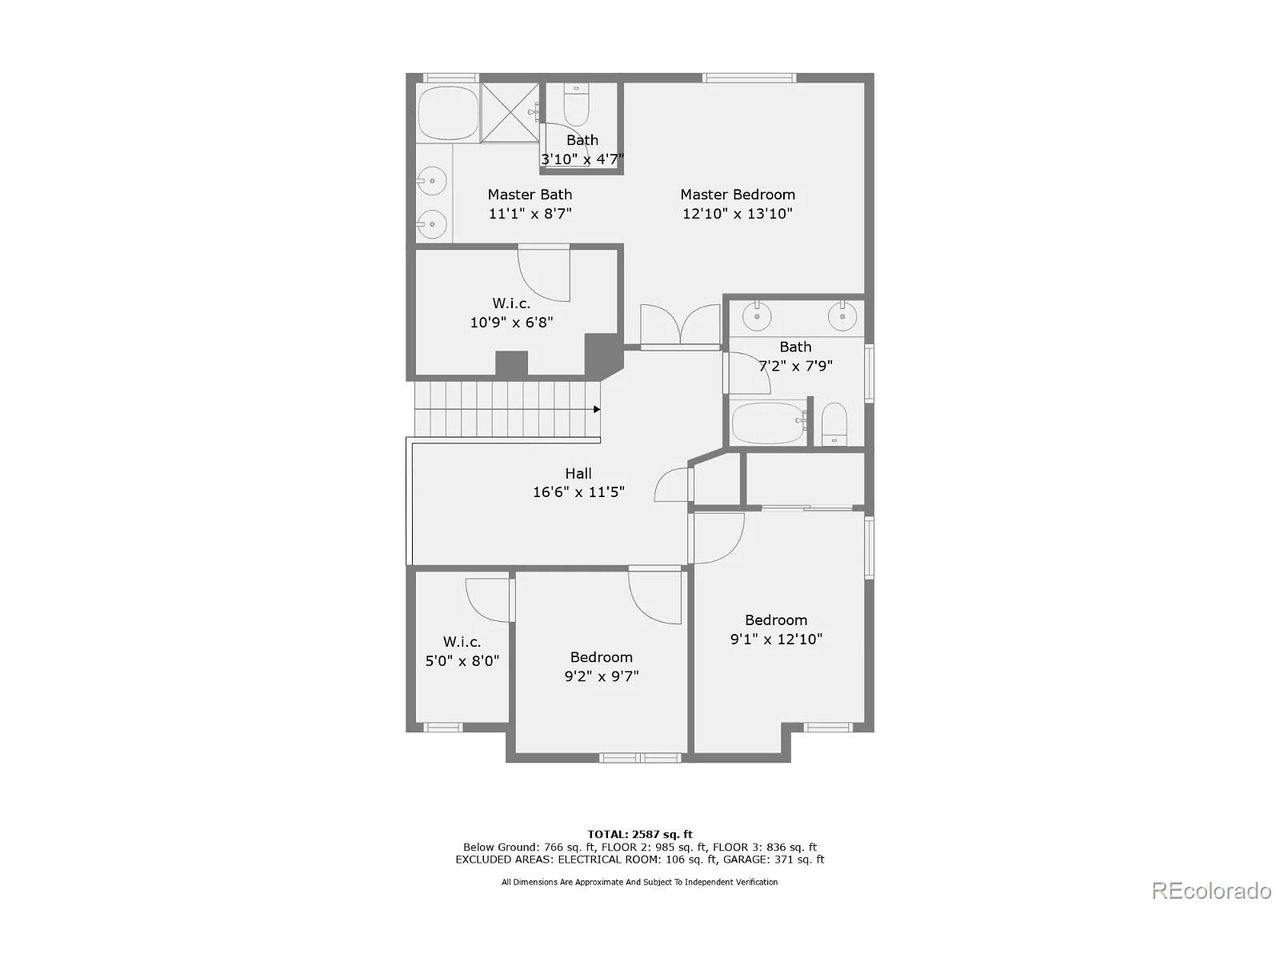
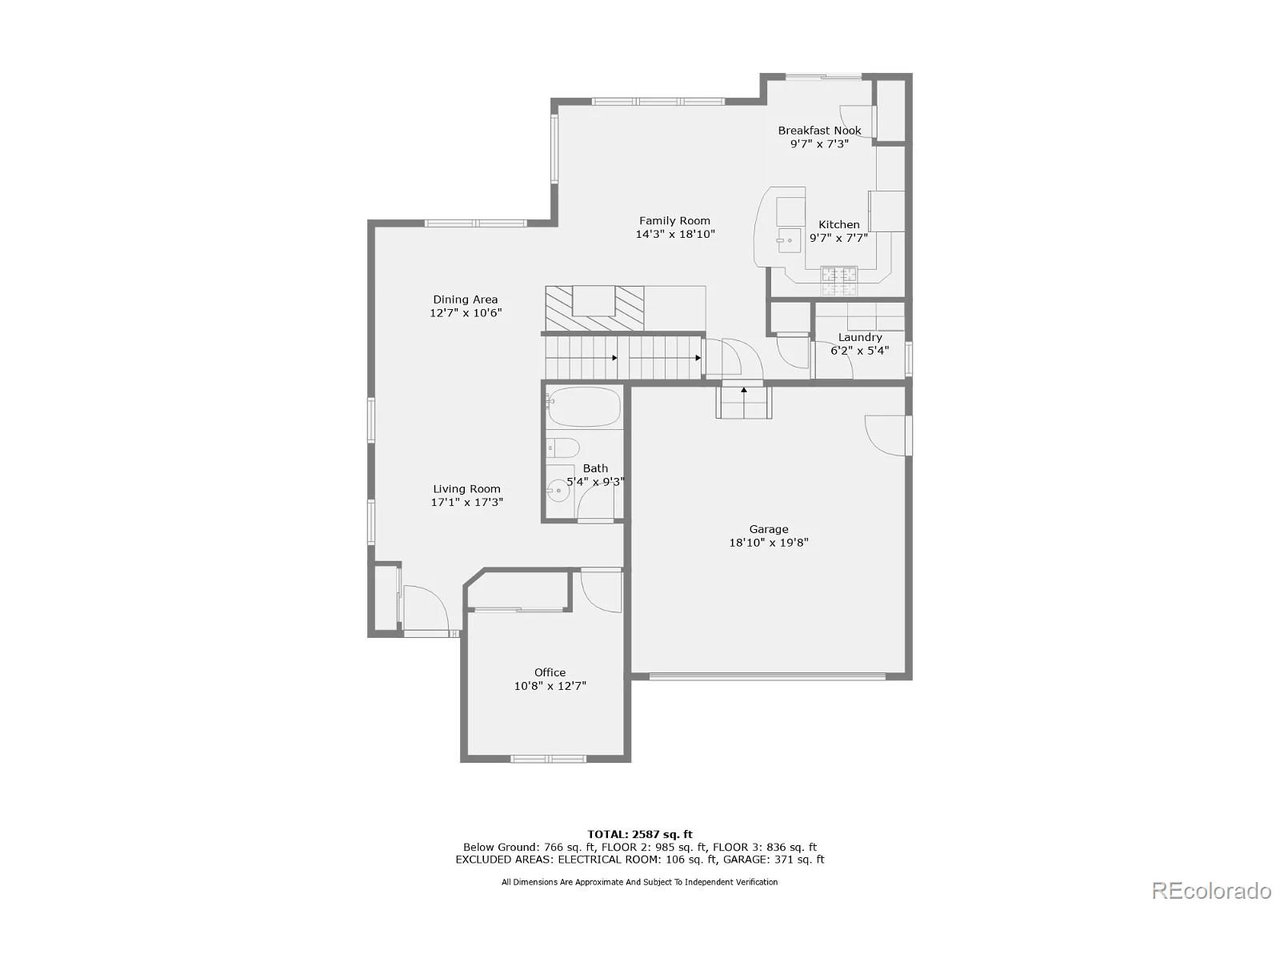
This traditional two-story home has an open and practical floor plan and has been meticulously well-maintained. The main level is bright and airy with high-ceilings, engineered Patagonian Rosewood floors + a bedroom which also makes a great office space. The front living and dining space flows seamlessly into a cozy den with a gas fireplace + a gorgeous kitchen updated in 2022 with quartz countertops, stainless steel appliances, Spanish tile backsplash, new sink + hardware, and custom under-cabinet lighting. The upper level has a huge primary suite with a five-piece ensuite bath, big walk-in closet + remote-controlled black-out shades. Two additional upstairs bedrooms are well-sized, and there is a great loft flex space that could be used for a play area, reading nook, or office space. The fully finished garden level basement gets tons of natural light, and offers great additional living space with an included home theater system, a full bedroom and bathroom, and multiple flex spaces. Enjoy warm mornings in the sun on the upper level deck, or spend your evenings under the pergola in the hot tub or around the fire pit on the custom stamped concrete patio.

The close-knit Rock Creek neighborhood offers a picturesque lifestyle with the desirable Eldorado PK-8 school and the community pool just around the corner, and access to Coyote Ridge Open Space, Coalton Trailhead, and multiple parks just outside your front door. Pop over to Flatirons Mall, Downtown Superior or Historic Downtown Louisville in minutes, or get on Hwy 36 within 7 minutes for a quick commute to Boulder or Denver!

5
beds

4
baths

3,348 Sq.Ft. LIVING AREA

5,662.8 Sq.Ft. lot

Katherine Kazell

Katherine Kazell

Features & Amenities

Interior

  • total bedrooms5
  • Total bathrooms4
  • full bathrooms3
  • three quarter bathroom1
  • Fireplace Gas, Gas Log, Family Room, One
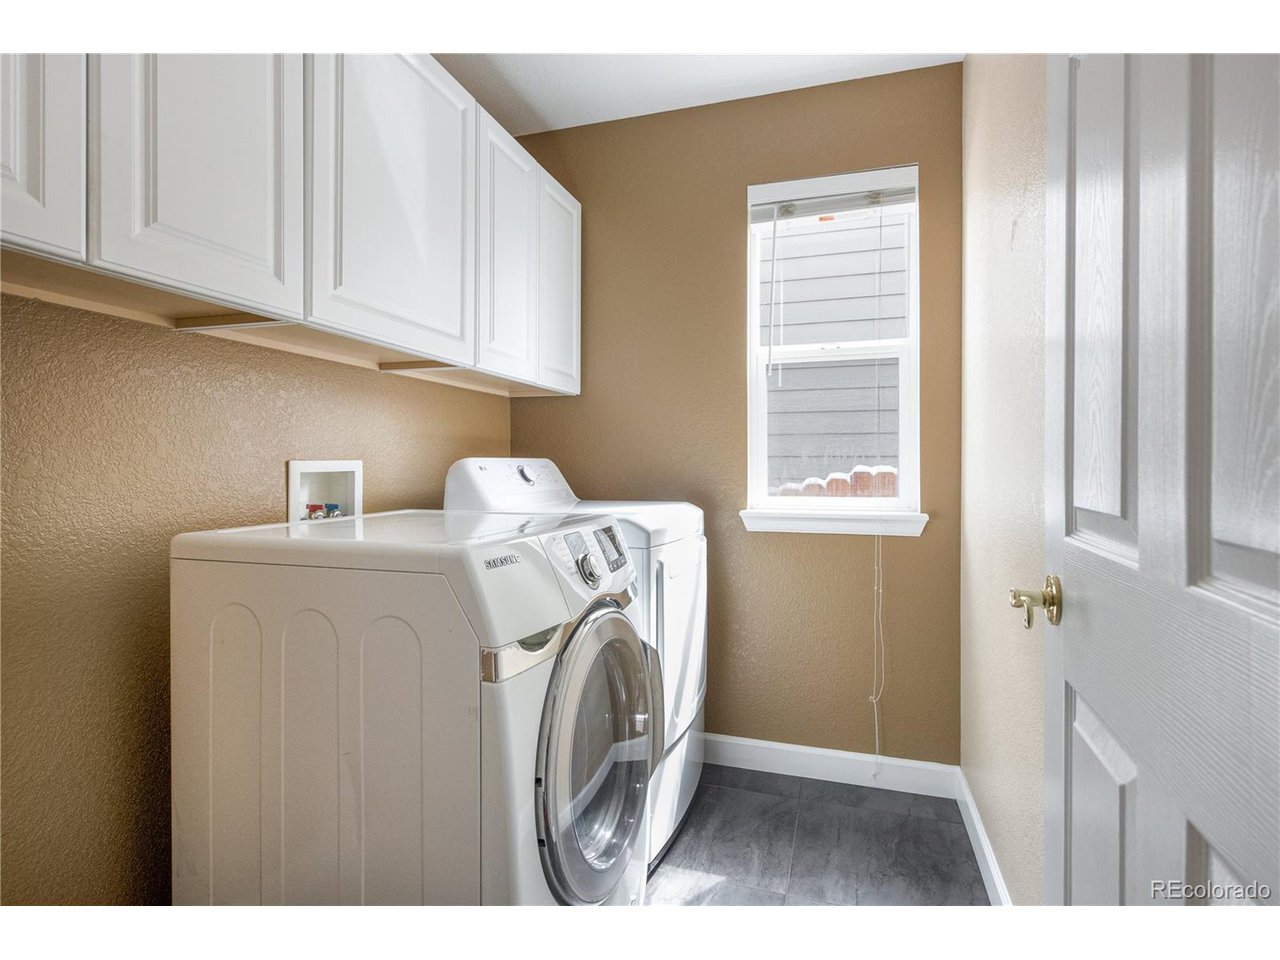
  • APPLIANCES Self Cleaning Oven, Dishwasher, Refrigerator, Washer, Dryer, Microwave, Disposal, Fire Alarm
  • other interior Features Eat-in Kitchen, Cathedral Ceiling(s), Open Floorplan, Pantry, Walk-In Closet(s)

Area & Lot

  • Status Sold
  • Living Area3,348 Sq.Ft.
  • Lot Area5,662.8 Sq.Ft.
  • MLS® ID7472808
  • TypeResidential
  • YEAR BUILT2000
  • Elementary SchoolEldorado K-8
  • Middle SchoolEldorado K-8
  • High SchoolMonarch
  • School DistrictBoulder Valley Dist RE2

Exterior

  • STORIES2
  • Garage Space2.0
  • water SourceCity
  • utilitiesElectricity Available, Cable Available
  • roofTile
  • lot featuresHouse/Lot Faces SW, Paved, Gutters
  • HEAT TYPEForced Air
  • AIR CONDITIONINGCentral Air, Ceiling Fan(s)
  • sewerPublic Sewer
  • other exterior FeaturesSprinkler System, Hot Tub

Financial

  • Sales Price$930,000
  • Real Estate Tax $5,042/yr
  • HOA $280/yr
View Virtual Tour

Work with Courtney

West + Main has experts who can help you find + purchase or position + sell any property. With an extensive International network of Real Estate professionals across the globe, we can also connect you to a Real Estate expert wherever you might need one, and we can't wait to hear from you!

Follow Me on Instagram