9244 Sori Ln
9244 Sori Ln
9244 Sori Ln
9244 Sori Ln
9244 Sori Ln
9244 Sori Ln
9244 Sori Ln
9244 Sori Ln
9244 Sori Ln
9244 Sori Ln
9244 Sori Ln
9244 Sori Ln
9244 Sori Ln
9244 Sori Ln
9244 Sori Ln
9244 Sori Ln
9244 Sori Ln
9244 Sori Ln
9244 Sori Ln
9244 Sori Ln
9244 Sori Ln
9244 Sori Ln
9244 Sori Ln
9244 Sori Ln
9244 Sori Ln
9244 Sori Ln
9244 Sori Ln
9244 Sori Ln
9244 Sori Ln
9244 Sori Ln
9244 Sori Ln
9244 Sori Ln
9244 Sori Ln
9244 Sori Ln
9244 Sori Ln
9244 Sori Ln
9244 Sori Ln
9244 Sori Ln
9244 Sori Ln
9244 Sori Ln
9244 Sori Ln
9244 Sori Ln
9244 Sori Ln
9244 Sori Ln
9244 Sori Ln
9244 Sori Ln
9244 Sori Ln
9244 Sori Ln
SEE ALL PHOTOS
9244 Sori Ln
9244 Sori Ln
9244 Sori Ln
9244 Sori Ln
9244 Sori Ln
9244 Sori Ln
9244 Sori Ln
9244 Sori Ln
9244 Sori Ln
9244 Sori Ln
9244 Sori Ln
9244 Sori Ln
9244 Sori Ln
9244 Sori Ln
9244 Sori Ln
9244 Sori Ln
9244 Sori Ln
9244 Sori Ln
9244 Sori Ln
9244 Sori Ln
9244 Sori Ln
9244 Sori Ln
9244 Sori Ln
9244 Sori Ln
9244 Sori Ln
9244 Sori Ln
9244 Sori Ln
9244 Sori Ln
9244 Sori Ln
9244 Sori Ln
9244 Sori Ln
9244 Sori Ln
9244 Sori Ln
9244 Sori Ln
9244 Sori Ln
9244 Sori Ln
9244 Sori Ln
9244 Sori Ln
9244 Sori Ln
9244 Sori Ln
9244 Sori Ln
9244 Sori Ln
9244 Sori Ln
9244 Sori Ln
9244 Sori Ln
9244 Sori Ln
9244 Sori Ln
9244 Sori Ln
Courtesy of West and Main Homes Inc, Christina Surprenant Listing Contact: 720-217-7835 
Sold

9244 Sori Ln

9244 Sori Ln, Highlands Ranch, CO 80126

$875,000
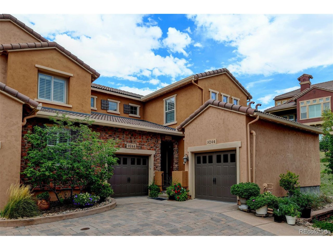
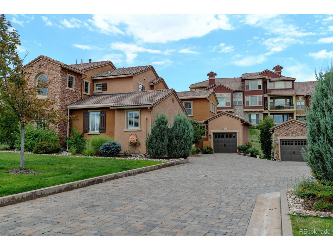
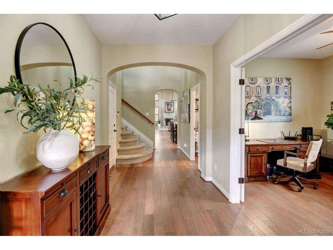
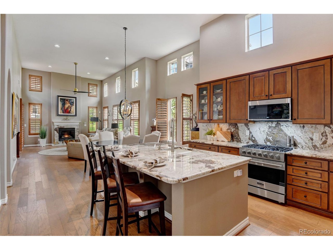
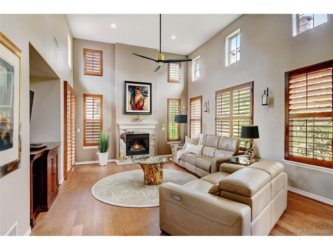
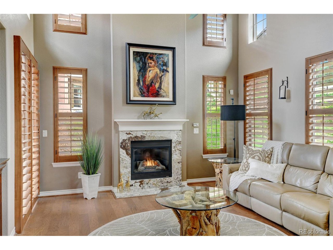
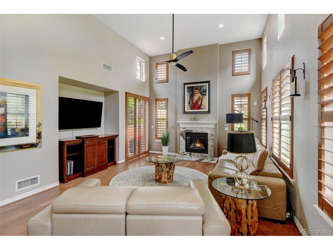
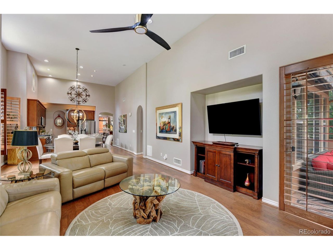
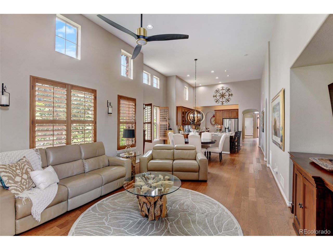
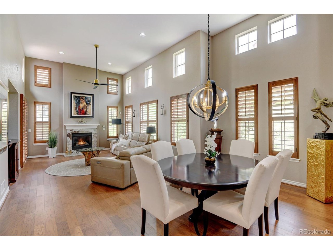
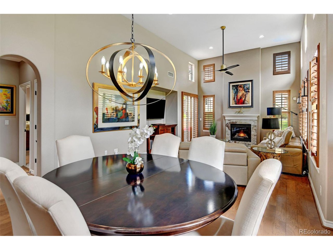
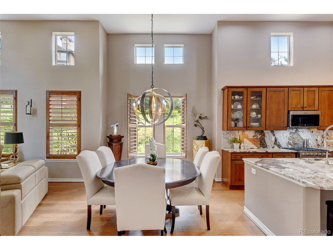
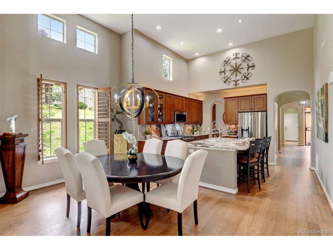
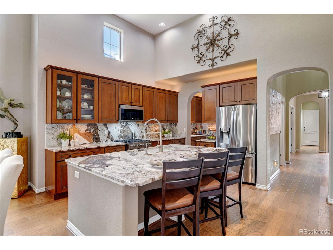
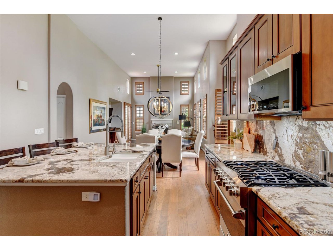
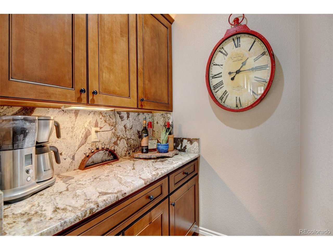
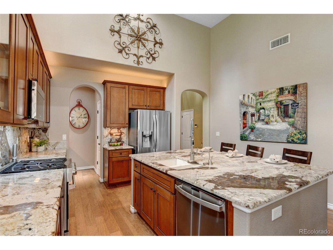
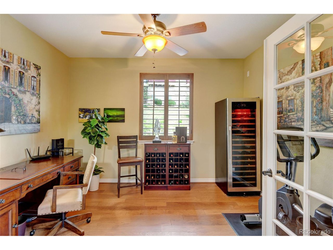
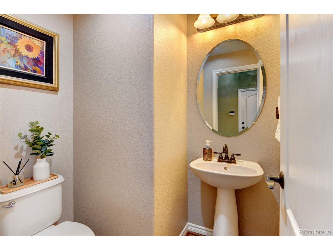
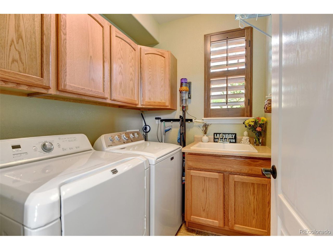
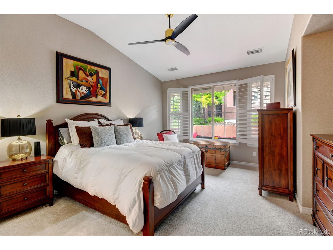
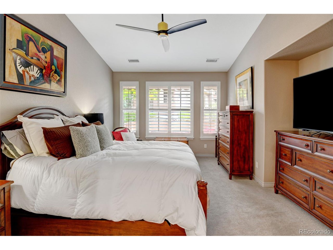
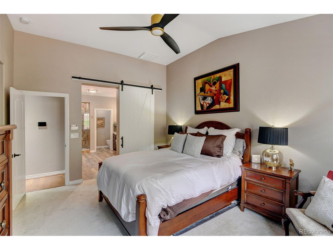
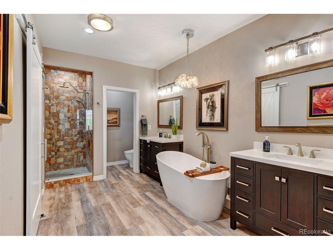
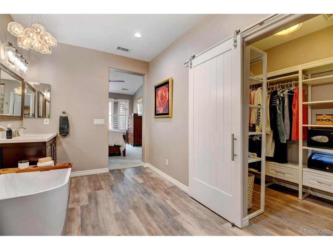
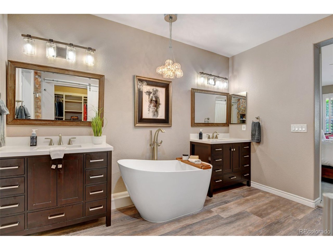
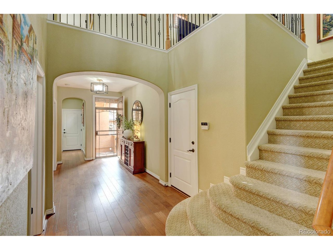
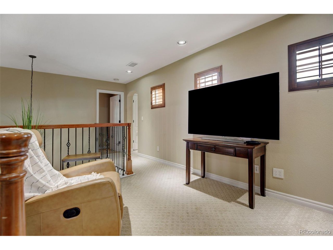
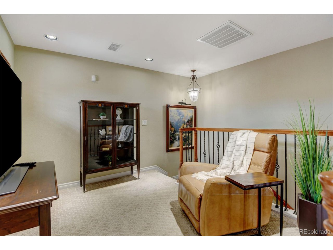
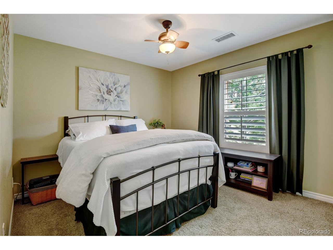
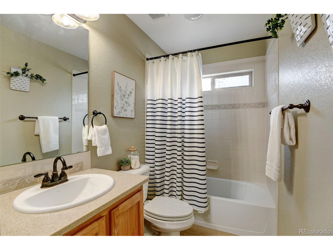
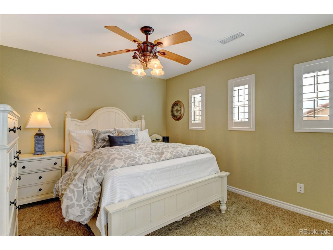
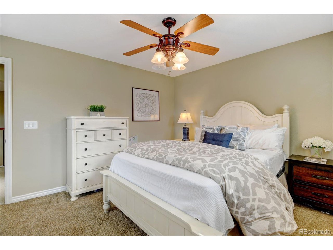
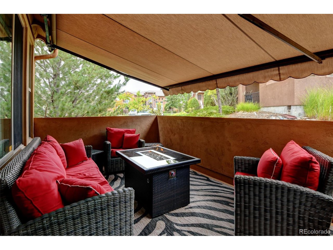
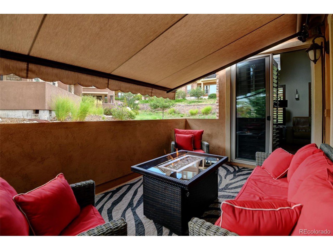
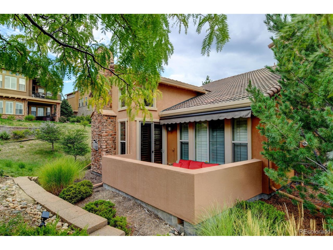
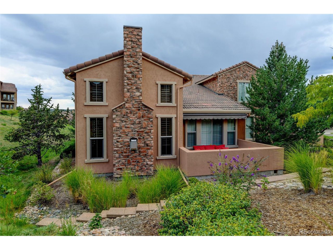
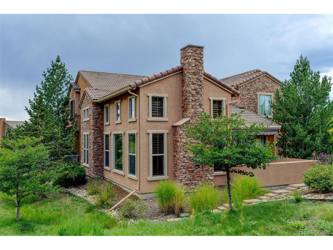
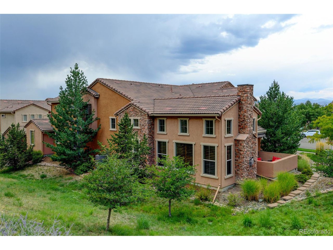
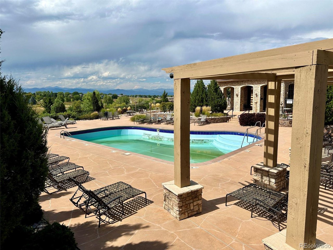
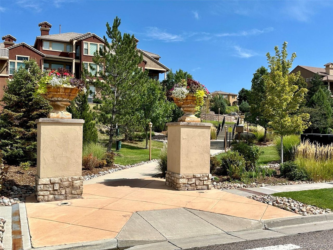
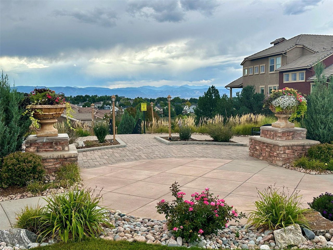
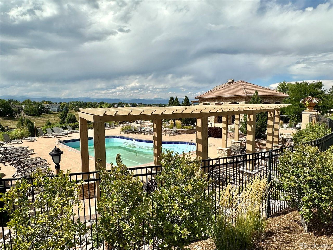
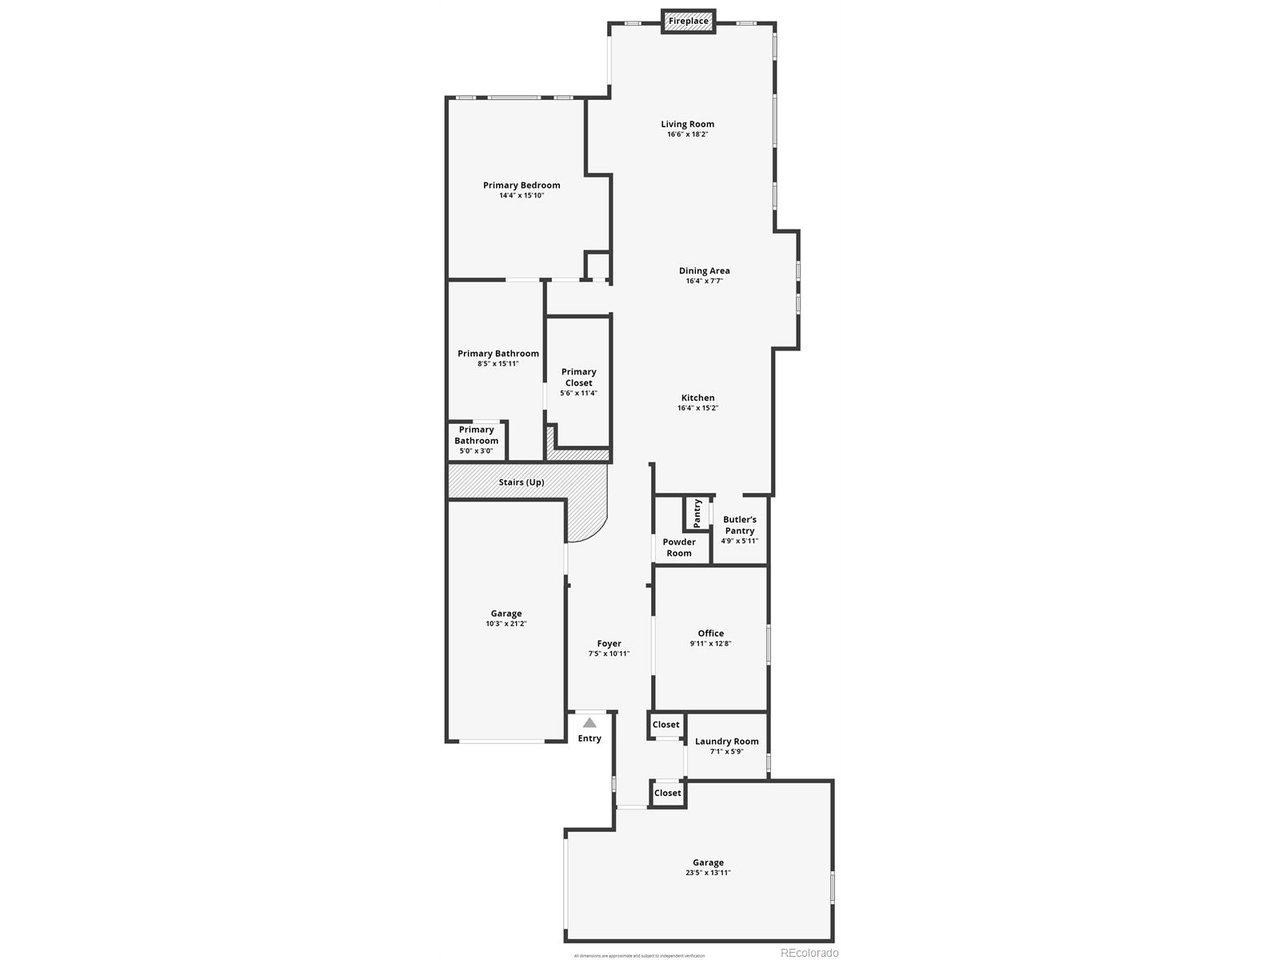
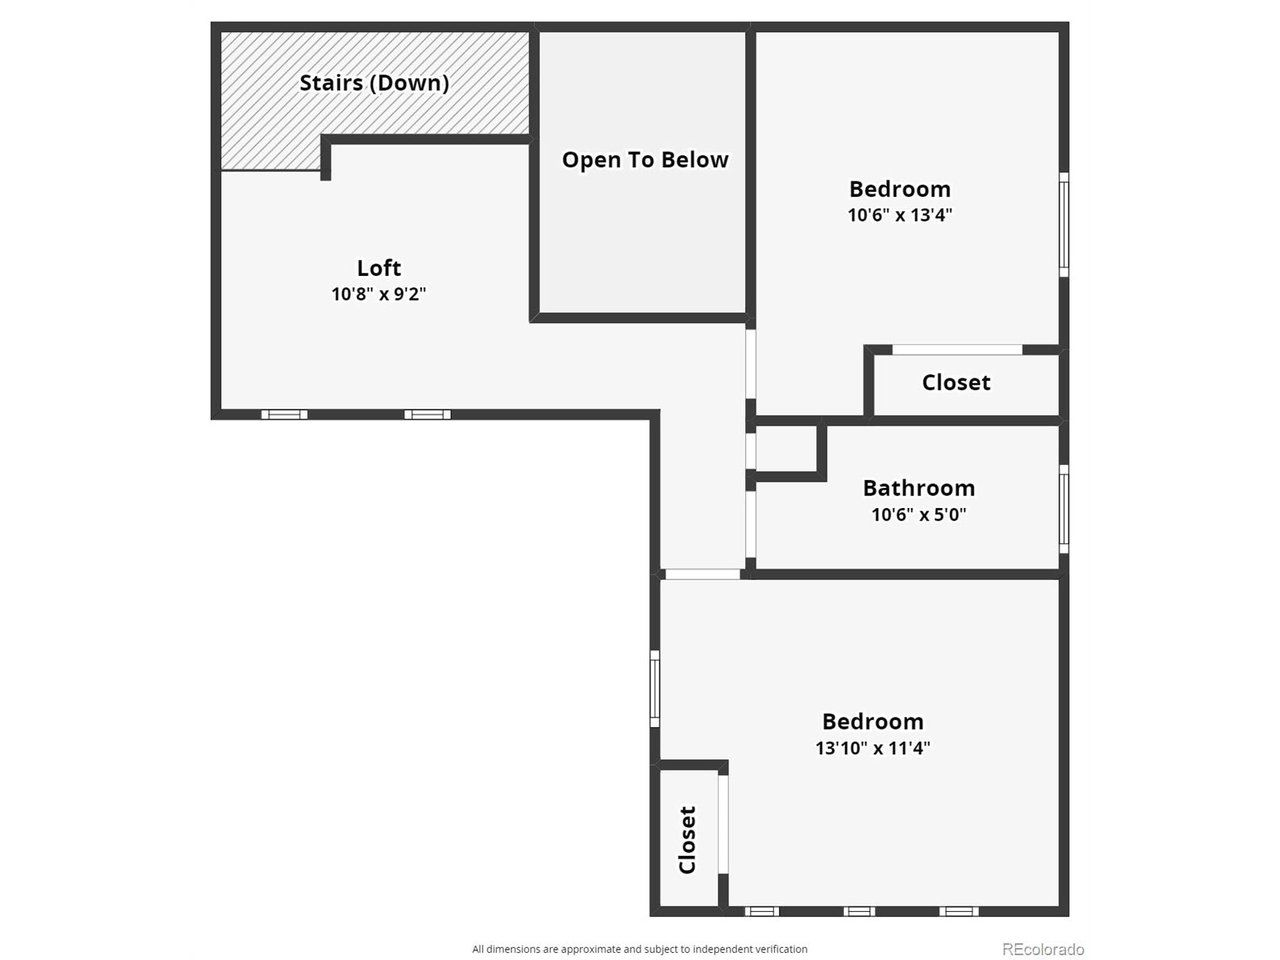
Remarkable main floor living in this elegant low-maintenance Tresana townhome! MAIN FLOOR PRIMARY BEDROOM! Tucked away on a cul-de-sac, this private townhome features endless upgrades. A gated front porch entry leads to the stunning entryway with new wood floors that flow throughout the main level. A den to your right with glass french doors is the perfect office space. Split oversized garages include incredible built-ins providing great storage. Walk into the bright, open living with soaring ceilings! The bright kitchen features high end granite that was extended to offer bar seating, upgraded cabinetry with pullout drawers, top of the line appliances including a Viking gas range & new microwave, instant hot water faucet, a butlers pantry for additional storage plus a spacious pantry. The open living flows into the formal dining space with upgraded lighting and the large family room with a gas fireplace with granite surround plus TV niche. Off the family room is the private porch complete with automated SunSetter retractable awning. The main floor primary bedroom looks out over the patio and offers a fully remodeled bath with dual vanities, beautiful soaking tub, pebble walk-in shower, and built-out walk-in closet with incredible storage! A barn door to the bathroom helps separate the space for early risers! Upstairs is new patterned carpet with a welcoming loft space and 2 bedrooms with a mountain view that share a full bathroom. Brand new HVAC system & newer water heater! Just down the street is the community pool, fitness center, and Piazza where many community social events take place. Also take full advantage of the Highlands Ranch recreation system with 4 community centers. All that's left to do is to move-in and enjoy low-maintenance living!

3
beds

3
baths

2,272 Sq.Ft. LIVING AREA

3,484.8 Sq.Ft. lot

Christina Surprenant

Christina Surprenant

Features & Amenities

Interior

  • total bedrooms3
  • Total bathrooms3
  • full bathrooms2
  • half bathroom1
  • Fireplace Gas, Family Room, One
  • APPLIANCES Dishwasher, Refrigerator, Washer, Dryer, Microwave
  • other interior Features Eat-in Kitchen, Open Floorplan, Pantry, Walk-In Closet(s), Kitchen Island

Area & Lot

  • Status Sold
  • Living Area2,272 Sq.Ft.
  • Lot Area3,484.8 Sq.Ft.
  • MLS® ID2613059
  • TypeTownhouse
  • YEAR BUILT2007
  • NeighborhoodHighlands Ranch
  • Elementary SchoolSand Creek
  • Middle SchoolMountain Ridge
  • High SchoolMountain Vista
  • School DistrictDouglas County RE-1

Exterior

  • STORIES2
  • Garage Space2.0
  • water SourceCity
  • roofTile
  • lot featuresCul-De-Sac, Abuts Private Open Space, House Faces South
  • HEAT TYPEForced Air
  • AIR CONDITIONINGCentral Air, Ceiling Fan(s)
  • sewerPublic Sewer
  • other exterior FeaturesOversized Garage

Financial

  • Sales Price$875,000
  • Real Estate Tax $5,135/yr
  • HOA $325/mo
  • Zoning PDU
View Virtual Tour

Work with Courtney

West + Main has experts who can help you find + purchase or position + sell any property. With an extensive International network of Real Estate professionals across the globe, we can also connect you to a Real Estate expert wherever you might need one, and we can't wait to hear from you!

Follow Me on Instagram